
Blog

Designing for Resilience: Future-Proofing Buildings Against Extreme Weather
As the effects of climate change become increasingly evident, resilience in the built environment has become a defining priority for architects, developers, and consultants alike. From torrential rainfall to prolonged heatwaves and powerful winds, extreme weather is...

Sustainable Site Planning: How Early Environmental Assessments Shape Better Builds
Sustainability in construction begins long before the first foundation is laid. The decisions made at the planning and pre-construction stages set the tone for a project’s entire environmental performance. From site selection and orientation to ecology and drainage,...

Smart Materials, Smarter Buildings: Innovations Transforming Modern Architecture
In today’s construction landscape, innovation is no longer a luxury — it’s a necessity. As the industry strives to meet ambitious sustainability goals and evolving design expectations, the use of smart materials has become a defining force behind the next generation...
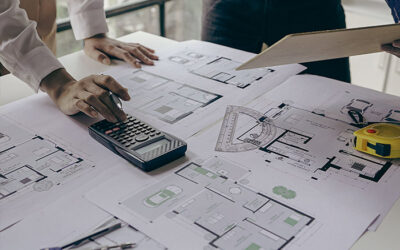
The Human Factor: Designing Workspaces That Boost Wellbeing and Productivity
Modern workplaces are evolving beyond functionality. They’re no longer just spaces for completing tasks — they’re environments that influence how people feel, think, and perform. With employee wellbeing becoming a priority for forward-thinking organisations, the role...
Greener Blueprints: Embedding Sustainability from Design to Delivery
Sustainability is no longer a desirable feature in construction—it's a necessity. With the built environment responsible for a significant proportion of carbon emissions, the pressure is on to reduce environmental impact from the ground up. For developers, architects,...

Breaking Ground Smarter: How Digital Tools Are Shaping Modern Builds
The construction industry has long been viewed as traditional, slow to adapt, and reliant on manual processes. But that perception is rapidly changing. Today, digital innovation is reshaping how we plan, design, and deliver buildings—ushering in a smarter, more...
Planning Success: Avoiding Pitfalls in the Pre-Construction Phase
The most successful construction projects don't start on site—they start on paper. Before a single brick is laid, the pre-construction phase determines everything from cost certainty and compliance to buildability and risk mitigation. At N.A. Williams Building...
Retrofitting the Past: Breathing New Life into Historic Buildings
In an era of climate responsibility and energy performance targets, heritage buildings present a unique challenge—and opportunity—for developers, architects, and consultants. While their architectural and cultural significance must be preserved, many historic...

Common Exterior Defects Found During Pre-Purchase Building Surveys
Buying a property is one of the biggest financial decisions most people make. A house may look attractive during a viewing, but not every issue is easy to spot. Fresh paint, tidy gardens and modern interiors can sometimes distract from defects affecting the outside of...

Planning Drawings for Garden Rooms, Garages and Outbuildings
Garden rooms, garages and outbuildings can add valuable space to a property. They may be used as home offices, workshops, storage areas, studios, gyms, hobby rooms, utility spaces or covered parking. For many homeowners, they offer a practical way to gain extra space...

Building Control Considerations for Exterior Home Alterations
Exterior home alterations can make a property more attractive, practical and valuable. A new extension, garage conversion, porch, roof alteration, cladding upgrade, drainage improvement or garden-room connection can all change how a building looks and functions....
Retrofit Revolution: Upgrading Heritage Properties for 21st-Century Energy Performance
“The greenest building is the one that already exists.” Yet 20 % of England’s homes pre-date 1919 and 80 % of all buildings standing today will still be in use by 2050. Unless those solid-walled cottages, Victorian warehouses and 1960s civic offices are decarbonised,...
Zero-Carbon Targets Made Practical: A Roadmap for Small and Mid-Size Developers
The race to net-zero is no longer a “big-developer” sport. With the Future Homes Standard set to bite in 2025 and lenders pricing green premiums into every term sheet, even a 10-unit infill scheme now needs a credible zero-carbon plan. 1. What “Zero-Carbon” Really...
Rainwater Management in Commercial Building Projects: Why Early Planning Matters
Commercial building projects involve many moving parts. Whether the work relates to an office refurbishment, retail-unit conversion, warehouse improvement, industrial extension or new development, attention is often focused on internal layouts, structural changes,...

Why External Building Surveys Matter Before Refurbishment Work Begins
External refurbishment can make a significant difference to the appearance, performance and long-term condition of a property. Homeowners may be considering new render, replacement windows, roof repairs, cladding, a fresh exterior finish or improvements to the...
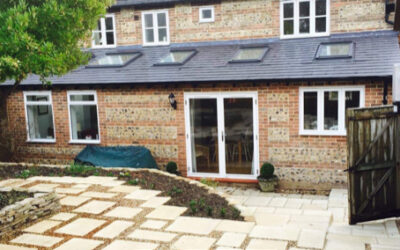
Planning Roof Drainage for a Home Extension
A home extension can create valuable extra space, improve how a property works and support long-term plans for family life, home working or entertaining. However, successful extension projects depend on much more than the size of the new room, the layout of the...

Fire Safety Fundamentals: Integrating Regulations into Early-Stage Design
Incorporating fire safety into the earliest stages of a project isn’t just good practice—it’s essential to protect lives, assets, and your programme. Retrofitting fire precautions after detailed design or on site often leads to costly delays, increased materials...
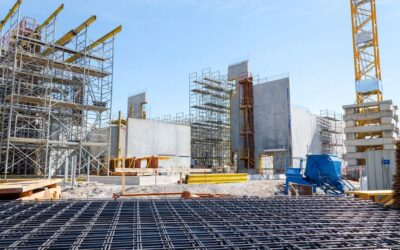
Beyond the Blueprint: Leveraging Generative AI for Faster, Smarter Design Iterations
Generative AI is reshaping the architect’s sketchbook the way BIM once revolutionised CAD. The firms that learn to co-create with algorithms today will close projects faster, reduce re-work, and deliver data-rich designs that stand up to both climate- and...
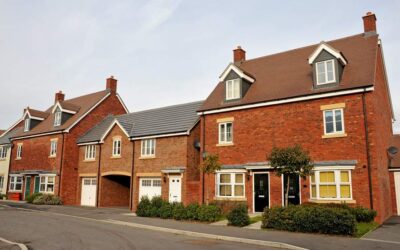
Bridging the Digital Divide: How BIM Is Revolutionizing Building Consultancy
The construction industry is undergoing its most significant transformation in decades. At the heart of this change is Building Information Modeling (BIM) – a data-driven process that uses intelligent 3D models to streamline design, construction, and operation. For...

Material Matters: Choosing Sustainable Building Products Without Compromise
In the construction industry, the materials we choose don’t just shape our buildings—they shape our environmental legacy. With the increasing urgency around climate change, resource depletion, and sustainable development goals, selecting environmentally responsible...

From Concept to Completion: How Construction Phasing Enhances Project Success
Every successful construction project is built on a solid foundation—not just in the physical sense, but in terms of planning, coordination, and execution. One of the most effective strategies for ensuring clarity and control throughout a build is the use of...

Timeless Design in Modern Construction: Blending Heritage with Innovation
In today’s fast-paced construction industry, where materials, technologies, and design trends evolve rapidly, there is a growing appreciation for the enduring value of timeless design. For property owners, developers, and architects alike, the challenge lies in...

Reimagining Rooftops: The Future of Elevated Urban Spaces
As urban centres become increasingly congested, planners and developers are being forced to think vertically—not just in terms of high-rise buildings, but in how we utilise the often-forgotten rooftops that cap them. Once home only to air conditioning units and TV...

Efficient Urban Living: The Role of Modular Construction in Space Saving
In an era where urban areas are becoming increasingly crowded and space is at a premium, modular construction offers an innovative solution to the challenges of urban living. By maximising efficiency and minimising waste, modular construction enables cities to adapt...
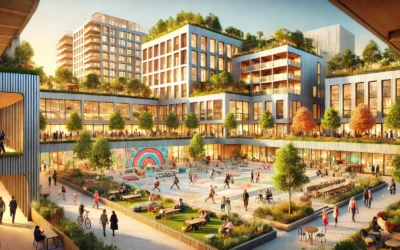
Designing with Purpose: How Architecture Can Enhance Community Well-Being
Architecture is more than just buildings and blueprints; it’s a tool that shapes lives, fosters connections, and nurtures well-being. Thoughtful design can profoundly impact communities, creating environments that promote health, happiness, and inclusivity. At N.A....
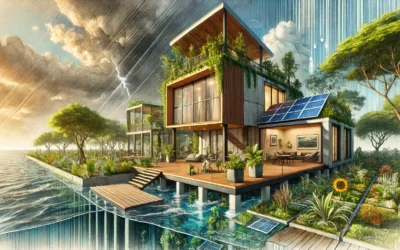
Adapting Homes for a Changing Climate: Innovative Construction Approaches
The changing climate poses unprecedented challenges for homeowners, builders, and communities worldwide. Rising temperatures, unpredictable weather patterns, and increased risks of flooding and storms demand innovative construction approaches to ensure homes remain...
The Impact of Natural Light on Modern Building Designs
Natural light plays a critical role in modern building design, shaping the way architects and designers approach creating functional, aesthetic, and sustainable spaces. From improving occupant well-being to reducing energy consumption, the incorporation of natural...

Designing for Mental Health: How Home Layouts Impact Well-Being
Our homes are more than just places to live; they are sanctuaries where we recharge, connect, and find balance. With increasing awareness of mental health, architectural design is evolving to create spaces that nurture emotional well-being and enhance productivity....
Designing Bournemouth: Flexible Spaces for Future-Ready Living
Designing Bournemouth: Flexible Spaces for Future-Ready Living The Importance of Flexible Spaces As our lifestyles continue to evolve, so does the need for adaptable living environments. In recent years, the concept of flexible spaces has gained traction, particularly...
Designing Flexible Living Spaces in Bournemouth for Future Generations
Designing Flexible Living Spaces in Bournemouth for Future Generations The Importance of Flexibility in Modern Living As our lifestyles evolve, the concept of 'home' is undergoing significant transformation. In Bournemouth, where the charm of coastal living meets the...
Transforming Bournemouth: Innovative Flexible Spaces for Sustainable Living
Transforming Bournemouth: Innovative Flexible Spaces for Sustainable Living The Vision for Bournemouth Bournemouth, known for its picturesque coastline and vibrant community, is entering an era of transformation. As the world increasingly prioritises sustainability,...
Transforming Bournemouth: The Rise of Flexible Space Designs
Transforming Bournemouth: The Rise of Flexible Space Designs A New Era of Urban Development Bournemouth, a coastal gem on the south coast of England, is witnessing a remarkable transformation in its urban landscape. With an increasing demand for adaptable living and...
Designing Flexible Spaces: Future-proofing Bournemouth’s Urban Landscapes
Designing Flexible Spaces: Future-proofing Bournemouth’s Urban Landscapes The Importance of Flexibility in Urban Design As urban environments continue to evolve, the need for flexible design in public spaces becomes increasingly crucial. The current climate crisis and...
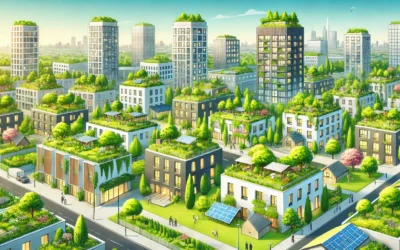
Embracing the Green Roof Revolution: A Path to Sustainable Urban Development
Green roofing stands at the forefront of sustainable urban development, offering a multitude of benefits that extend far beyond simple aesthetics. These living systems transform rooftops into vibrant, functional spaces that contribute significantly to environmental...
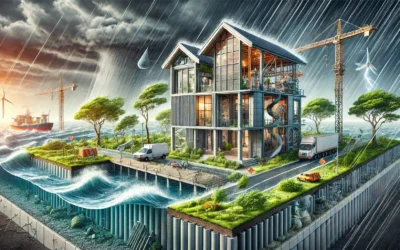
Resilient Design: Constructing Buildings to Withstand Natural Disasters
In the face of increasing natural disasters, the importance of resilient building design has never been greater. This post explores essential strategies for constructing buildings that can withstand the forces of nature, from earthquakes and hurricanes to floods and wildfires. By integrating advanced engineering, strategic material choices, and collaborative planning, we can create structures that ensure safety, preserve integrity, and facilitate quick recovery after a disaster. Resilient design not only enhances the sustainability and longevity of buildings but also protects lives, making it a crucial investment for the future.
Ensuring Safety in Construction: Best Practices and Regulatory Compliance
Ensuring Safety in Construction: Best Practices and Regulatory Compliance
Safety in construction is non-negotiable. In this comprehensive guide, we delve into essential practices for maintaining safety on construction sites, including implementing robust safety protocols, adhering to regulations, and fostering a culture of safety. From conducting thorough risk assessments and developing comprehensive safety plans to leveraging advanced technologies and promoting worker engagement, we cover all aspects crucial to protecting workers and achieving successful project outcomes. Join us as we explore best practices and regulatory compliance strategies that can make your construction site safer and more efficient.

Integrated Design Approach: Enhancing Efficiency in Construction Projects
In the competitive landscape of construction, efficiency and sustainability are not just buzzwords but critical goals that define success. Integrated design principles stand as a beacon in achieving these objectives by fostering collaboration among architects, engineers, contractors, and consultants right from the project’s inception. This collaborative effort ensures that every aspect of the building’s design and construction is meticulously planned and executed, leading to optimized outcomes in terms of energy efficiency, cost-effectiveness, and environmental stewardship. Embracing integrated design means embracing a future where buildings are not only functional but also resilient, sustainable, and conducive to occupant well-being.
Maximizing Space Efficiency: Strategies for Optimizing Building
In the quest for space efficiency, architects and designers are continually seeking innovative strategies to optimize building layouts. From understanding functional requirements to embracing flexibility and vertical space utilization, every decision is pivotal in creating spaces that are both practical and aesthetically pleasing. In this excerpt, we explore the art and science of maximizing space efficiency, delving into key strategies that architects employ to optimize building layouts. Join us as we uncover the principles and techniques that shape the design of efficient and functional buildings.
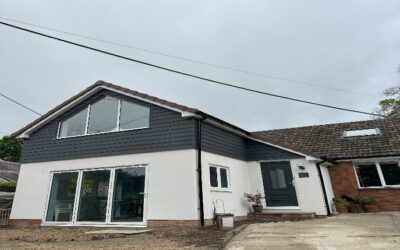
Sans Souci Tolpuddle: A Transformation Story by N.A. Williams Building Consultancy Ltd
In the journey of transforming Sans Souci Tolpuddle from a modest two-bedroom bungalow to a modern family home, N.A. Williams Building Consultancy Ltd (NAW) led the way with dedication and expertise. Collaborating closely with our clients, Mr. and Mrs. Scull, we navigated the complexities of planning and building regulations to bring their vision to life. From the initial design stages to securing planning approval and overseeing construction, every phase was marked by a commitment to excellence and client satisfaction. Join us as we delve into the remarkable transformation of Sans Souci Tolpuddle and discover the artistry and innovation that went into making this project a resounding success.

Navigating Building Regulations – Ensuring Compliance and Safety in Construction Projects
Building Regulations and Compliance Welcome to David Procter Accountancy Services Ltd., where we blend professional accountancy expertise with a deep understanding of the construction industry's regulatory landscape. In today's blog, we delve into the essential world...

The Psychology of Space: How Design Affects Human Behavior
Architecture influences more than just the physical landscape—it shapes our daily experiences, behaviors, and overall well-being. By understanding the profound impact of architectural elements such as light, space, and color, designers and architects have the unique ability to transform how we feel, think, and interact within our environments. This blog delves into the intricacies of how design elements like natural lighting, spatial configurations, room layout, color schemes, and the integration of natural elements play crucial roles in enhancing mood, productivity, and behavior in both residential and commercial settings.
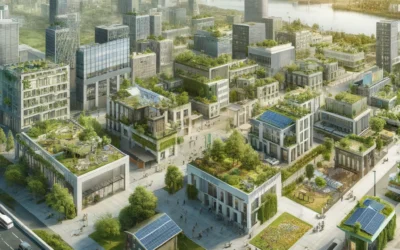
The Evolution of Sustainable Architecture: Trends and Innovations
In recent years, sustainable architecture has emerged as a pivotal aspect of the construction industry, driven by a growing awareness of environmental issues and a collective desire to create buildings that are not only functional and aesthetically pleasing but also...

Exploring Architectural Diversity: Residential vs. Commercial Building Plans
Navigating the Intricacies of Residential and Commercial Architecture
In the realm of architectural design, the line between creativity and functionality is both fine and distinctly drawn, distinguishing between residential sanctuaries and commercial hubs. Each project, whether a cozy home or a sprawling commercial complex, reflects its own unique narrative shaped by specific design needs and architectural philosophies.
Unlocking the Potential: Streamlining Residential Building Plans for Your Dream Home
Building your dream home is an exciting journey filled with endless possibilities. Whether you're envisioning a cozy cottage nestled in the countryside or a sleek modern abode in the heart of the city, the process begins with one crucial step: designing your dream...
Navigating Building Regulations: Ensuring Compliance and Safety in Your Construction Projects
Following the approval of planning permissions, the next critical step in any construction project within the UK is ensuring compliance with building regulations. Unlike planning permissions which focus on the development's aesthetics, location, and impact on the...
Deciphering Planning Permissions: A Step-by-Step Guide for Property Developers
Navigating the maze of planning permissions is a pivotal step for property developers, architects, and homeowners alike. In the realm of construction and development, understanding and securing the right planning permissions is not just a legal necessity; it’s a...
Navigating Planning and Building Regulations: An Essential Guide
Embarking on a construction or renovation project is an exciting venture, but it also comes with its own set of challenges, chief among them navigating the complex world of planning and building regulations. These regulations, crucial for ensuring safety, compliance,...
Residential vs. Commercial Building Plans: A Comparative Guide
Whether you're envisioning the construction of your dream home or planning a commercial venture, the foundation of any successful construction project lies in the building plans. Understanding the distinctions, requirements, and considerations between residential and...
The Role of On-Site Supervision in Ensuring Construction Quality
In the picturesque town of Dorchester, UK, construction projects are a common sight. Ensuring the highest quality in construction work is not just a matter of pride; it's a necessity for the safety and durability of the structures that define the local landscape. One...
The Importance of Professional Building Consultancy
In the intricate world of construction and architectural design, the journey from a conceptual blueprint to a tangible structure is laden with myriad challenges and decisions. This complexity underscores the pivotal role of professional building consultancy—a beacon...
Preventative Maintenance: Protecting Your Property Before Problems Escalate
Preventative maintenance is one of the most effective ways to protect a property. Rather than waiting for defects to become urgent, planned maintenance allows owners to address issues early, budget more effectively, and reduce the likelihood of expensive repairs. For...
Specifying the Right Materials for Property Refurbishment Projects
A successful refurbishment depends on more than good design. It also requires careful material selection, practical detailing, and an understanding of how the building will perform over time. Whether refurbishing a home, commercial property, rental building, or...
Why Rainwater Systems Should Never Be Overlooked in a Building Survey
When commissioning a building survey, many property owners focus on major visible issues such as roof condition, damp, cracking, structural movement, or insulation. While these areas are important, smaller external components can also have a major impact on the...