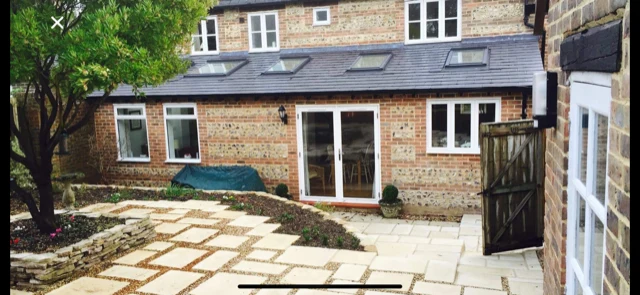
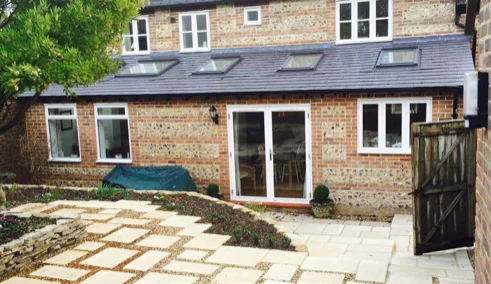
A home extension can create valuable extra space, improve how a property works and support long-term plans for family life, home working or entertaining. However, successful extension projects depend on much more than the size of the new room, the layout of the interior or the finish of the external walls.
One detail that should be considered early is roof drainage.
Every extension creates additional roof area, which means additional rainwater needs to be collected and directed safely away from the building. If guttering, downpipes and drainage routes are left until the final stages, they can become difficult to integrate properly into the design. Poorly managed roof water can lead to overflowing gutters, damp patches, surface water around doors and patios, and unnecessary pressure on existing drainage systems.
By thinking about rainwater management at the planning stage, homeowners can help create an extension that looks considered, performs well and is easier to maintain in the years ahead.
Why Roof Drainage Should Be Part of the Initial Design
When people begin planning an extension, they naturally focus on the main visual and practical elements. They may be deciding between a pitched roof and a flat roof, choosing window positions, considering bi-fold doors or discussing how the new space will connect to the garden.
Drainage may not feel as exciting, but it is a central part of the design.
Rainwater needs to move from the roof into a guttering system, through suitable downpipes and into an appropriate drainage point. The route needs to work with the overall design of the extension, nearby doors and windows, existing paths, patios and the wider layout of the garden.
If drainage is not considered until construction is underway, the options may be more limited. A downpipe may need to be positioned where it affects the look of the building, or water may be directed onto a surface that is not designed to cope with it.
Early planning provides more flexibility. It gives the project team time to consider the most suitable roof falls, gutter positions, outlet points and drainage routes before the final details are fixed.
Consider the Size and Shape of the New Roof
The roof design will influence how much water needs to be managed and where it will naturally collect.
A larger roof area will capture more rainfall than a small porch or lean-to extension. A flat roof will usually need carefully designed falls to guide water towards outlets, while a pitched roof will direct water towards the eaves and gutter line.
The shape of the roof also matters. A rear extension with a single sloping roof may direct most water towards one side of the property. A more complex design with several roof sections may require multiple gutters, outlets or downpipes.
This should be reviewed alongside the position of neighbouring properties, boundary walls, garden access routes and existing drainage. The aim is to create a system that handles water efficiently without causing overflow, splashback or unnecessary pooling around the home.
A building consultant or designer can help ensure that roof drainage is considered as part of the wider architectural plan rather than being treated as an afterthought.
Avoid Directing Water Towards Doors and Patios
One of the most common practical problems around extensions is water collecting near external doors.
Modern extensions often include large glazed doors that open onto patios or garden areas. These features can create a strong connection between inside and outside, but they also need careful attention around levels and drainage.
If gutter outlets or downpipes direct water too close to the patio doors, rain can spread across the surface and create puddles near the threshold. This can make the area less pleasant to use and may encourage moss or algae growth over time.
The finished patio should generally direct water away from the extension. Drainage channels, suitable falls and well-positioned downpipes can all help manage rainwater more effectively.
It is also important to think about how the patio or path will connect to the existing garden. A new surface should not create a low point that traps water against the extension or sends rainwater towards neighbouring areas.
Match the Guttering to the Design of the Extension
Guttering is both a practical and visual feature.
On a traditional extension, homeowners may want a roofline system that complements existing materials and details. On a modern garden room or contemporary rear extension, a clean-lined aluminium system may suit the architecture more effectively.
The choice of gutter profile, colour, brackets and downpipes can make a noticeable difference to the finished appearance. It is worth considering these elements alongside window frames, cladding, roof finishes and external doors.
For homeowners, architects and contractors looking at aluminium rainwater systems, Alugutter supplies aluminium gutters, downpipes and related roofline products for residential and commercial projects. Reviewing available profiles and finishes during the design stage can help ensure the final system works visually as well as practically.
The most suitable option will depend on the style of the property, the roof size and the amount of water the system is expected to manage.
Check the Existing Drainage Capacity
An extension should not be planned in isolation from the rest of the property.
The existing gutters, downpipes, gullies and underground drainage may already be dealing with roof water from the main house, garage or outbuildings. Adding an extension can increase the volume of water that needs to be managed, particularly during heavy rainfall.
Before construction begins, it is useful to review the condition and capacity of the existing system. Are current gutters regularly overflowing? Do drains struggle after prolonged rain? Does water collect in a particular area of the garden or driveway?
These issues do not necessarily prevent an extension from going ahead, but they may indicate that improvements should be included in the project scope. It is usually easier to plan drainage upgrades while external works are taking place than to return to them after patios, paths and landscaping have been completed.
Think About Ground Levels Around the Extension
Ground levels are closely linked to roof drainage.
A new extension may change the height of patios, paths, thresholds and garden areas. Even small changes can affect where rainwater flows after it reaches the ground.
Finished surfaces should be planned carefully so that water does not run back towards the walls of the extension. Where a patio sits close to large doors or low thresholds, the levels and drainage details need particular attention.
This is not simply about avoiding puddles. Persistent water against external walls can contribute to staining, damp conditions and avoidable maintenance issues over time.
A clear plan for levels can help ensure that roof water, surface water and garden drainage all work together. The most effective approach will depend on the site, soil conditions, existing drainage arrangement and design of the extension.
Build Maintenance Access Into the Plan
Gutters and downpipes need occasional inspection and cleaning, particularly where trees, moss or falling leaves are present.
When designing an extension, it is sensible to consider how future maintenance will be carried out. Can gutters be reached safely? Will downpipes be accessible? Are there areas where leaves or debris are likely to collect?
A visually attractive design should still be practical to maintain. Concealed or complex drainage details may look neat, but they should not make it difficult to identify a blockage or arrange routine cleaning.
The same applies to drainage points at ground level. Gullies, channels and outlets should be positioned so that they can be checked and cleared when needed.
A little thought at the design stage can reduce future inconvenience and help the extension remain in good condition.
Coordinate the Roofline With Other External Features
An extension often brings several external elements together in one project.
There may be new cladding, a patio, garden steps, external lighting, doors, windows, landscaping and boundary treatments. The roofline should be coordinated with these features rather than being considered separately.
For example, a dark aluminium gutter system may complement matching window frames or contemporary cladding. A traditional profile may work better with brickwork, render or heritage-style details.
The downpipe location should also be considered in relation to the overall façade. A well-positioned downpipe can be unobtrusive, while one placed without thought may interrupt the appearance of a newly finished wall.
Planning these details early can make the completed extension feel more cohesive and professionally finished.
Do Not Leave Rainwater Management Until the End
It can be tempting to focus on visible finishes first and leave guttering, drainage and external levels until late in the build. However, this approach can create avoidable changes and compromises.
By planning roof drainage early, homeowners can make better decisions about roof design, downpipe locations, patio levels and drainage routes. Contractors can also coordinate work more efficiently, reducing the risk of having to alter finished areas later.
A well-planned system helps protect the extension, preserve the surrounding outdoor space and support a more practical outcome when the weather changes.
Get Professional Advice Before Work Begins
Every extension project is different. The right approach will depend on the property, the site, the design, the existing drainage arrangement and the intended use of the new space.
N.A. Williams Building Consultancy can support homeowners, developers and contractors through the planning, design and project-management stages of residential building work. Considering key practical details from the beginning can help reduce uncertainty and create a smoother path from initial ideas to project completion.
For advice on building plans, planning drawings, surveys or managing an extension project, contact N.A. Williams Building Consultancy today.