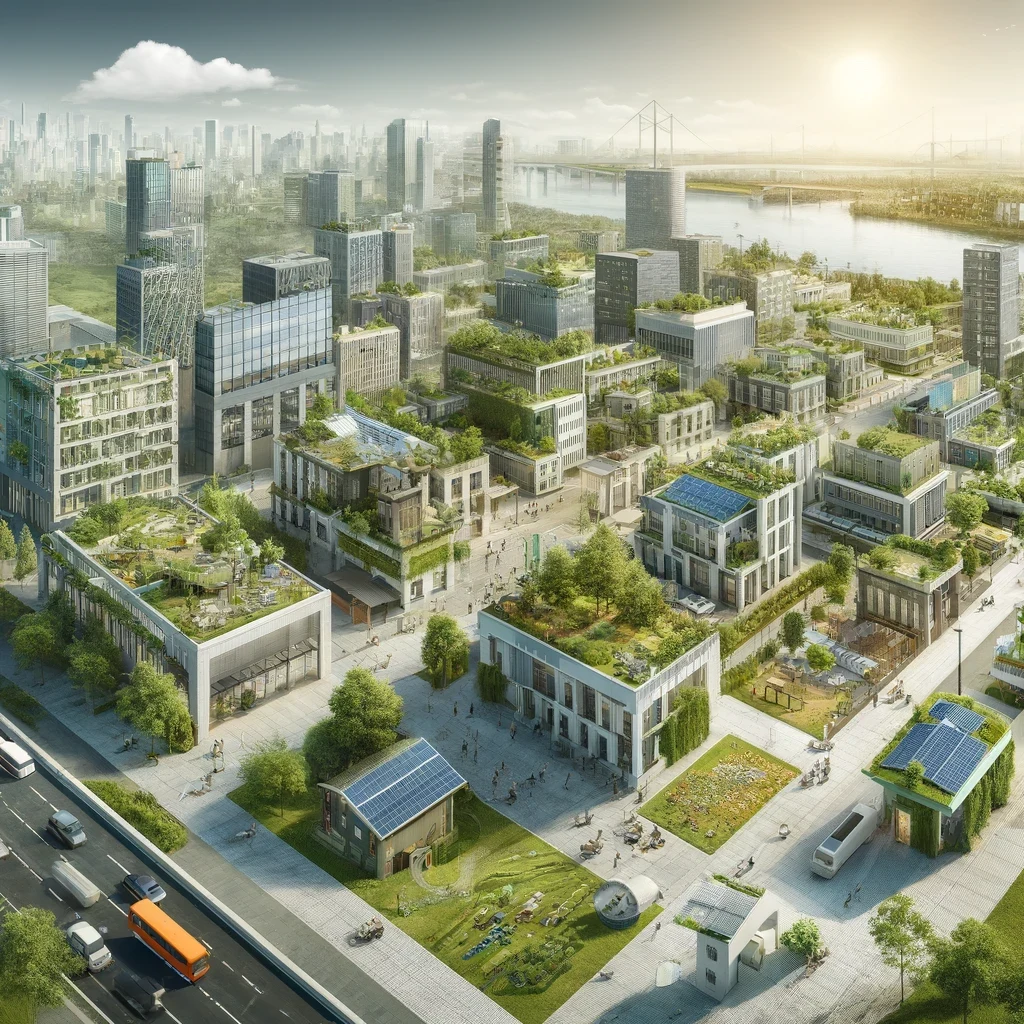
In recent years, sustainable architecture has emerged as a pivotal aspect of the construction industry, driven by a growing awareness of environmental issues and a collective desire to create buildings that are not only functional and aesthetically pleasing but also environmentally friendly. This blog post explores the evolution of sustainable architecture, highlighting key trends and innovations that are shaping the future of green building design.
The Rise of Sustainable Design Principles:
The global shift towards sustainable design principles in architecture is propelled by mounting concerns about climate change, resource depletion, and environmental degradation. Architects, builders, and stakeholders alike are increasingly recognizing the urgent need to adopt practices that mitigate the environmental impact of construction activities while promoting long-term sustainability.
At the core of sustainable design are principles aimed at reducing the ecological footprint of buildings. Energy efficiency stands as a cornerstone, focusing on minimizing energy consumption through strategic design decisions and the integration of renewable energy sources. By harnessing natural light, optimizing insulation, and employing energy-efficient appliances and systems, buildings can significantly reduce their reliance on non-renewable energy sources, thereby curbing greenhouse gas emissions and mitigating climate change.
Water conservation is another vital aspect of sustainable design, especially in regions facing water scarcity or drought conditions. Implementing features such as low-flow fixtures, rainwater harvesting systems, and greywater recycling can help minimize water usage and preserve precious freshwater resources. Additionally, innovative landscaping techniques, such as xeriscaping, can reduce outdoor water consumption while enhancing biodiversity and ecological resilience.
Waste reduction is a fundamental principle that seeks to minimize the generation of construction and demolition waste throughout the building lifecycle. This involves prioritizing materials with low environmental impact, promoting modular and prefabricated construction methods to minimize onsite waste generation, and implementing strategies for salvaging and recycling construction materials. By adopting a circular approach to material usage, where materials are reused, repurposed, or recycled at the end of their lifecycle, sustainable buildings can significantly reduce their contribution to landfills and resource depletion.
Furthermore, sustainable design emphasizes the use of environmentally friendly materials that have minimal adverse effects on human health and the environment. This includes materials with low embodied energy, such as locally sourced timber, recycled steel, and sustainable bamboo, as well as non-toxic finishes and adhesives that minimize indoor air pollution. By selecting materials with eco-friendly certifications, such as Forest Stewardship Council (FSC) or Cradle to Cradle (C2C), architects can ensure that their projects contribute positively to environmental conservation and human well-being.
In essence, integrating sustainable practices into the entire lifecycle of a building, from initial conception and design to construction, operation, and eventual decommissioning, is crucial for creating truly sustainable structures. By embracing sustainable design principles, architects and builders can play a pivotal role in addressing pressing environmental challenges while creating healthier, more resilient, and more environmentally responsible built environments for present and future generations.
Passive Design Strategies:
Passive design strategies harness the inherent properties of the site and climate to create buildings that are naturally comfortable, energy-efficient, and environmentally sustainable. Unlike active design strategies that rely on mechanical systems to regulate indoor conditions, passive design works with nature to minimize energy consumption and enhance occupant comfort.
Sunlight, airflow, and thermal mass are key elements that passive design strategies leverage to optimize building performance. Orientation plays a critical role, with buildings strategically positioned to maximize solar gain in the winter while minimizing direct sunlight exposure in the summer. This passive solar design approach capitalizes on the sun’s free energy to provide natural heating and lighting, reducing the need for artificial heating and lighting systems.
Natural ventilation systems are another essential component of passive design, facilitating the movement of fresh air throughout the building to maintain optimal indoor air quality and comfort. Cross-ventilation, stack ventilation, and wind-driven ventilation are common strategies employed to encourage passive airflow and reduce the reliance on mechanical ventilation systems. By harnessing prevailing breezes and creating well-placed openings for airflow, buildings can effectively regulate temperature and humidity levels without relying on energy-intensive HVAC systems.
In addition to optimizing solar exposure and promoting natural ventilation, passive design strategies also utilize thermal mass to stabilize indoor temperatures and reduce heating and cooling loads. Materials with high thermal mass, such as concrete, brick, and stone, absorb heat during the day and release it slowly at night, helping to moderate temperature fluctuations and maintain a comfortable indoor environment year-round.
Overall, passive design strategies offer a holistic approach to sustainable building design, integrating architectural elements, site planning strategies, and building materials to minimize energy consumption, enhance occupant comfort, and reduce environmental impact. By embracing passive design principles, architects and builders can create buildings that are not only more energy-efficient and environmentally sustainable but also more resilient, comfortable, and enjoyable to inhabit.
Passive Design Strategies:
Passive design strategies represent a cornerstone of sustainable architecture, harnessing natural elements to create buildings that are not only comfortable but also energy-efficient and environmentally friendly. By leveraging the inherent properties of sunlight, airflow, and thermal mass, architects and designers can minimize reliance on mechanical systems while maximizing occupant comfort and well-being.
Maximizing Solar Gain through Orientation: One of the fundamental principles of passive design is optimizing building orientation to maximize solar gain. By strategically positioning a building relative to the sun’s path, designers can harness solar energy for heating and lighting purposes, reducing the need for artificial heating and lighting systems. South-facing windows, for example, allow for ample sunlight penetration during the winter months, helping to naturally warm interior spaces and minimize heating costs.
Natural Ventilation Systems: Natural ventilation systems are another key component of passive design, promoting airflow throughout the building to maintain comfortable indoor temperatures and enhance air quality. Design strategies such as cross-ventilation, stack ventilation, and the use of operable windows and vents encourage the circulation of fresh air, reducing reliance on mechanical ventilation systems and improving occupant comfort and well-being.
Utilizing High-Performance Building Materials: In addition to passive solar design and natural ventilation, the use of high-performance building materials is essential for maximizing the effectiveness of passive design strategies. Materials with high thermal mass, such as concrete, brick, and stone, help regulate indoor temperatures by absorbing and storing heat during the day and releasing it slowly at night. Insulation materials with high R-values minimize heat transfer through walls, roofs, and floors, ensuring thermal comfort year-round while reducing energy consumption.
By integrating these passive design strategies into building projects, architects and designers can create spaces that are not only energy-efficient and environmentally sustainable but also comfortable, healthy, and aesthetically pleasing for occupants.
Renewable Energy Integration:
Renewable energy integration represents a pivotal aspect of sustainable architecture, offering clean and renewable alternatives to conventional energy sources. Advances in renewable energy technology have made it increasingly feasible to incorporate these sources into building design, providing a reliable and environmentally friendly energy supply for heating, cooling, and electricity generation.
Solar Photovoltaic Panels: Solar photovoltaic (PV) panels are perhaps the most well-known renewable energy technology, converting sunlight into electricity using semiconductor materials. By installing PV panels on rooftops or facades, buildings can generate their electricity, reducing reliance on grid-supplied electricity and lowering carbon emissions. Additionally, solar hot water systems can harness sunlight to provide space heating and domestic hot water, further enhancing energy efficiency and sustainability.
Wind Turbines: Wind turbines offer another renewable energy option for sustainable buildings, particularly in locations with sufficient wind resources. Small-scale wind turbines can be installed on-site to generate electricity for on-site consumption or to feed excess power back into the grid, providing a source of revenue through net metering or feed-in tariffs. When integrated thoughtfully into building design, wind turbines can complement passive design strategies, further reducing energy consumption and environmental impact.
Geothermal Heat Pumps: Geothermal heat pumps utilize the relatively stable temperature of the earth to provide heating, cooling, and hot water for buildings. By circulating fluid through underground pipes, geothermal systems extract heat from the ground during the winter and dissipate excess heat during the summer, providing year-round comfort with minimal energy input. Geothermal heat pumps are highly efficient and environmentally friendly, offering significant energy savings compared to conventional heating and cooling systems.
By incorporating renewable energy systems such as solar PV panels, wind turbines, and geothermal heat pumps into building design, architects and designers can create sustainable buildings that not only reduce reliance on fossil fuels but also contribute to a cleaner, greener future for generations to come.
Innovative Materials and Technologies:
The field of sustainable architecture is continually evolving with the emergence of innovative materials and technologies that redefine traditional building practices. These advancements not only enhance the environmental performance of buildings but also contribute to their durability, efficiency, and aesthetic appeal.
Sustainable building materials such as recycled steel, reclaimed wood, bamboo, and low-impact concrete are leading the way in reducing the environmental footprint of construction projects. Recycled steel, for instance, diverts waste from landfills and requires significantly less energy to produce compared to virgin steel, making it a more sustainable option for structural elements. Similarly, reclaimed wood sourced from old buildings or responsibly managed forests offers a renewable alternative to conventional timber, while bamboo boasts rapid growth rates and exceptional strength, making it an ideal material for various structural and finishing applications. Additionally, low-impact concrete formulations incorporate recycled aggregates and supplementary cementitious materials to reduce carbon emissions associated with cement production, thereby mitigating the environmental impact of concrete construction.
In tandem with sustainable materials, emerging technologies are revolutionizing the design and construction processes, paving the way for more efficient, cost-effective, and sustainable buildings. 3D printing, for instance, enables architects and builders to create intricate structures with minimal material waste and construction time. Prefabrication techniques allow building components to be manufactured off-site under controlled conditions, reducing on-site waste and accelerating project timelines. Modular construction, meanwhile, offers a flexible and scalable approach to building design, enabling the rapid assembly of prefabricated modules into diverse configurations.
Case Studies:
Examining real-world examples of sustainable architecture projects provides valuable insights into the practical application of innovative design strategies, technologies, and materials. These case studies showcase the diverse range of building types and scales that can benefit from sustainable design practices, offering inspiration and guidance for future projects.
One exemplary case study is the Bullitt Center in Seattle, Washington, often hailed as one of the greenest commercial buildings in the world. Designed to meet the rigorous standards of the Living Building Challenge, the Bullitt Center incorporates a host of sustainable features, including photovoltaic panels for on-site renewable energy generation, rainwater harvesting systems for water conservation, and composting toilets to minimize water use and waste. The building’s innovative design maximizes natural daylighting and ventilation while minimizing energy consumption, setting a new benchmark for sustainable office buildings.
Another notable example is the Bosco Verticale (Vertical Forest) in Milan, Italy, a pair of residential towers characterized by their lush vegetation-covered facades. Designed to mitigate urban heat island effects, improve air quality, and promote biodiversity, the Bosco Verticale integrates over 20,000 plants and trees across its exterior surfaces, creating a microcosm of greenery in the heart of the city. The towers employ passive design strategies such as natural ventilation and thermal insulation to reduce energy demand, while the extensive greenery provides shade and evaporative cooling, further enhancing the buildings’ environmental performance.
These case studies demonstrate the transformative potential of sustainable architecture to not only minimize environmental impact but also enhance quality of life, promote resilience, and foster a deeper connection to the natural world. As architects and designers continue to push the boundaries of innovation, the possibilities for creating sustainable, regenerative built environments are limitless.
Pioneering the Future of Sustainable Architecture
As we navigate the complexities of a rapidly changing world, the significance of sustainable architecture has never been more apparent. From innovative materials and technologies to visionary design strategies, the field of sustainable architecture is at the forefront of shaping a more resilient, equitable, and environmentally conscious built environment.
The journey towards sustainability in architecture is a collective endeavour, driven by a shared commitment to safeguarding our planet for future generations. By embracing sustainable principles and practices, architects, designers, and builders have the power to effect positive change, transforming the way we conceive, construct, and inhabit our built environment.
As we conclude our exploration of sustainable architecture, it is evident that the challenges we face are matched only by the opportunities they present. By harnessing the potential of sustainable design, we can create buildings and communities that not only mitigate environmental impact but also enhance quality of life, foster social equity, and promote resilience in the face of uncertainty.
Together, let us continue to push the boundaries of innovation, challenge the status quo, and pioneer a future where sustainability is not just a goal but a fundamental aspect of architectural excellence. Through collaboration, creativity, and a steadfast commitment to our planet and its inhabitants, we can chart a course towards a brighter, more sustainable future for all.