In the realm of architecture and building design, space efficiency reigns supreme, regardless of the building’s intended use – be it commercial, residential, or institutional. Maximizing the functionality, aesthetics, and overall value of a space begins with optimizing its layout. In this blog post, we embark on a journey through the fundamental strategies and principles that underpin the art of crafting efficient building layouts. From intelligent spatial organization to strategic design choices, we delve into the key elements that contribute to making the most of available space, ensuring that every square foot serves a purpose and enhances the user experience. Join us as we uncover the secrets to unlocking the full potential of building layouts and transforming spaces into harmonious and highly functional environments.
Understanding Functional Requirements:
Understanding the functional requirements of a building is the cornerstone of effective design. It involves a thorough analysis of how each space will be used, considering factors such as the intended activities, the number of occupants, and any specific needs or preferences. By gaining insight into the functional requirements, designers can tailor the layout to support the activities and workflows of users, ensuring that the spaces are both practical and user-friendly. This process also involves considering aspects such as traffic flow, accessibility for individuals with disabilities, and compliance with zoning regulations and building codes. By aligning the layout with the specific needs and activities of occupants, designers can create spaces that facilitate efficiency, productivity, and comfort.
Embracing Flexibility and Adaptability
Flexibility and adaptability are essential principles in modern building design, especially in response to evolving needs and trends. Designing spaces that can accommodate multiple functions or be easily reconfigured over time enhances usability and future-proofs the building against changing requirements. One strategy for achieving flexibility is the incorporation of movable partitions, allowing spaces to be divided or opened up as needed. Modular furniture systems also offer versatility, allowing users to customize their environment to suit different activities or preferences. Flexible floor plans, with adaptable layouts that can be modified without major renovations, provide further flexibility and adaptability, ensuring that the building remains functional and relevant over time.
Utilizing Vertical Space
In urban environments where floor space is limited, maximizing vertical space becomes crucial for optimizing efficiency. Designers can capitalize on verticality by incorporating features such as mezzanines, loft areas, and double-height ceilings. Mezzanines provide additional usable space without expanding the building’s footprint, making them ideal for creating separate zones within a larger volume. Loft areas offer elevated platforms for various activities, such as sleeping, working, or storage, while double-height ceilings create a sense of spaciousness and allow for the introduction of natural light. By utilizing vertical space effectively, designers can increase usable square footage and enhance the visual appeal of the building.
Prioritizing Natural Light and Views
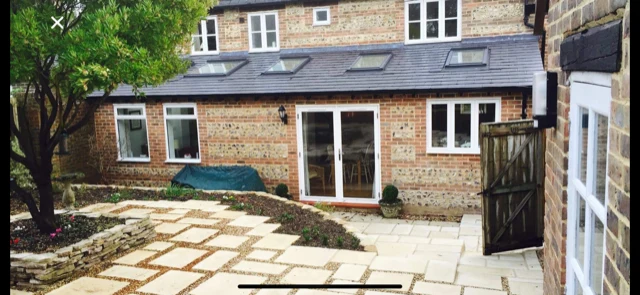
Natural light and views play a vital role in creating healthy and inspiring environments. Strategic placement of windows, skylights, and glazed partitions allows designers to harness natural light, reducing the need for artificial lighting and creating bright, inviting interiors. Access to outdoor views not only enhances the aesthetic quality of spaces but also promotes occupant well-being, productivity, and connection to the surrounding environment. By prioritizing natural light and views in the design process, designers can create spaces that are both visually appealing and conducive to the health and happiness of occupants.
Minimizing Circulation Space
Efficient circulation is essential for optimizing space efficiency and maximizing the usable area within a building. Minimizing the amount of space dedicated to corridors, hallways, and circulation paths allows for more efficient use of floor space. Design strategies such as open-plan layouts, which eliminate unnecessary partitions and create a more fluid spatial flow, can help minimize wasted space and improve efficiency. Similarly, compact circulation routes and the clustering of similar functions together further reduce the footprint dedicated to circulation, maximizing the available space for functional areas. By prioritizing efficiency in circulation design, designers can create layouts that enhance usability and spatial efficiency.
Integrating Storage Solutions
Incorporating adequate storage solutions is essential for maintaining an organized and clutter-free environment. Built-in cabinets, closets, shelving units, and multifunctional furniture offer effective ways to optimize storage while minimizing visual clutter. Designers can integrate storage seamlessly into the architecture, utilizing underutilized spaces such as under stairs or within walls to maximize efficiency. Multifunctional furniture pieces, such as ottomans with built-in storage or beds with drawers underneath, provide additional storage without sacrificing floor space. By prioritizing storage solutions in the design process, designers can create spaces that are both functional and aesthetically pleasing, enhancing the overall efficiency and livability of the building.
Crafting Efficient Building Layouts: Strategies for Optimal Space Utilization
Maximizing space efficiency is not merely a design objective but a foundational principle in the realm of building design. It demands meticulous attention to a multitude of factors, each playing a crucial role in shaping the functionality, aesthetics, and overall appeal of a space. From understanding the specific functional requirements to harnessing the potential of vertical space, designers navigate a complex landscape of considerations to craft layouts that are as efficient as they are inviting. By embracing flexibility and adaptability, they ensure that spaces can evolve with changing needs, while prioritizing natural light and views infuses interiors with vitality and connection to the surrounding environment. Simultaneously, minimizing circulation space optimizes every inch, allowing for seamless movement and maximizing usable area. Integrated storage solutions then complete the picture, seamlessly blending functionality with design to create spaces that are not only visually pleasing but also highly practical and organized. Through the strategic application of these principles, designers can transform buildings into harmonious environments that enhance the quality of life for occupants, fostering comfort, productivity, and well-being.