A set of planning drawings can make a proposal look settled before every everyday question has been answered. Taking time to review the drawings properly helps you understand the design you are agreeing to—and explain anything that still needs attention.
For Dorset homeowners preparing an extension or renovation, the most useful review combines several views of the same proposal. A floor plan shows one part of the story; the outside appearance and changes in height need checking too. You do not need to become a technical expert to ask clear, practical questions.
Begin with the drawing titles and revision
Before commenting, check that everyone is looking at the same issue. Note the drawing reference, date and revision shown, and distinguish existing drawings from proposed ones. Keep the complete set together rather than relying on a screenshot sent several discussions ago.
Ask your designer which decisions the current issue is intended to confirm. It might be a layout option, a developed design or a package being prepared for submission. Understanding that purpose makes feedback more useful and avoids treating a working option as the final arrangement.
Read the existing and proposed floor plans together
Planning Portal explains that floor plans show a building's arrangement, while elevations show its external faces. Compare the current rooms with the proposed layout, identifying what stays, what changes and how the new accommodation connects to the house.
Trace familiar journeys: arriving with shopping, reaching the garden, carrying laundry and moving between bedrooms and washing facilities. Check door positions and furniture arrangements where these are shown. If a room looks generous but contains little furniture, ask how the space will accommodate what you actually use.
A review of building plans in Dorchester can also identify where information needs developing for a later stage. Do not assume that a planning-stage layout includes every construction detail.
Look at every affected elevation
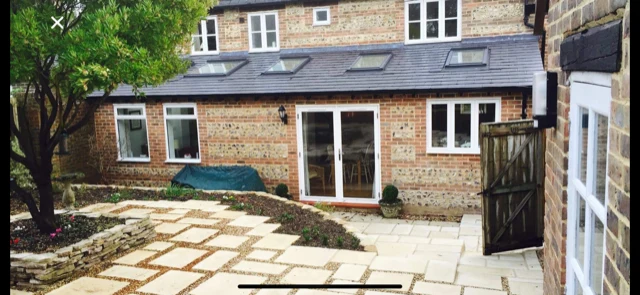
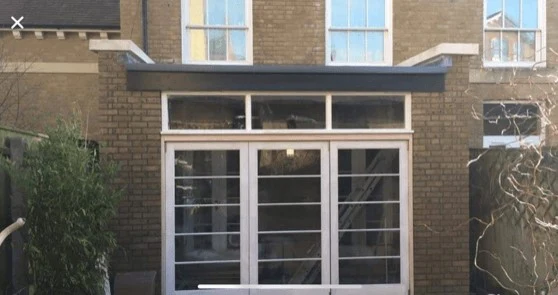
The garden view is often the image people focus on first. Check the other affected sides as well. Look at the position of new windows, the shape of the roof and the relationship between existing and proposed openings. Ask how materials are described, rather than filling gaps in your mind with a finish you have seen elsewhere.
Discuss how the addition will meet the original building. An attractive separate elevation does not always make that connection obvious. If the drawings are difficult to relate to your home, use current photographs during the discussion and ask the designer to identify the corresponding walls and roof edges.
Ask what a section would clarify
A section represents a cut through the building or site. Planning Portal describes its use in explaining matters such as floor levels, stairs and relationships with surrounding buildings. Where a design involves changes in level or a roof junction, ask whether a section would help you understand it.
For your own review, identify questions rather than guessing answers. Will there be a step between rooms? How does the new roof relate to an existing window? Where does the garden sit against the proposed floor? Your designer can advise which drawings are appropriate to explain those relationships.
Check the proposal within the plot
Look beyond the new room footprint. Consider the remaining garden, the route around the house and access to storage or outbuildings. Check how doors open onto outdoor space and whether a useful side route becomes difficult to use.
For a village property in Puddletown, or a different site elsewhere in Dorset, the actual address and setting should guide the discussion. Avoid using a neighbour's scheme as a substitute for checking your own information.
A focused drawing-review checklist
- Do I have the current complete drawing set?
- Can I distinguish retained features from proposed changes?
- Have I checked room connections and everyday routes?
- Do the affected elevations match my understanding?
- Which questions about height or levels remain unanswered?
- Is the space left around the building workable?
Send one clear set of comments
Group feedback by drawing reference and room or elevation. Separate essential corrections from preferences, and explain the reason for each request. “We need a route to the garden without passing the dining chairs” gives a designer more to work with than “the room feels wrong”.
Where more than one person is involved, agree a combined response. Ask for clarification before requesting several linked changes that might pull the design in different directions. After revisions, check how the changes affect the wider proposal.
Agree the next stage
Dorset Council's submission guidance identifies existing and proposed plans alongside forms and supporting information as parts of a valid application. The required package depends on the proposal and site. Reviewing a drawing is therefore one part of preparation, not confirmation that every submission requirement has been met.
Explore our planning drawing services or wider architectural design support to discuss the stage your project has reached. To talk through your property, contact N.A. Williams or call 01305 269283.