As the effects of climate change become increasingly evident, resilience in the built environment has become a defining priority for architects, developers, and consultants alike. From torrential rainfall to prolonged heatwaves and powerful winds, extreme weather is no longer an occasional disruption — it’s an expected challenge. To safeguard both people and property, future-ready design must focus on adaptability, durability, and sustainability.
At N.A. Williams Building Consultancy, we believe that resilient construction starts with intelligent foresight. By identifying environmental risks early and embedding robust design principles from the outset, it’s possible to create buildings that not only endure but continue to perform efficiently for decades to come.
Understanding Resilience in Building Design
Resilience in construction goes beyond structural strength — it’s about creating buildings capable of maintaining safety, comfort, and functionality under stress. The process begins with a comprehensive understanding of environmental exposure. Every site presents unique risks, whether it’s flood zones, coastal winds, or increasing urban heat.
Consultants play a critical role in assessing these vulnerabilities and guiding design teams towards practical mitigation measures. The result is a built environment that adapts rather than reacts — capable of withstanding disruption while reducing long-term operational and maintenance costs.
Flood-Resistant Foundations and Water Management
With rainfall intensity and flooding incidents on the rise across the UK, flood resilience is now a key consideration in planning and design. Elevated foundations, sealed basements, and water-resistant materials can protect structures from water ingress, while sustainable drainage systems (SuDS) manage runoff effectively.
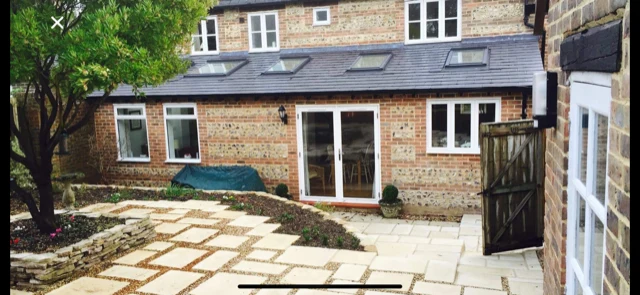
Designing with the flow of water in mind — rather than against it — reduces both risk and environmental impact. Permeable paving, swales, and green infrastructure help maintain natural drainage patterns and protect surrounding ecosystems. At N.A. Williams Building Consultancy, we work with clients to integrate these solutions seamlessly into layouts, combining safety, compliance, and sustainability.
Temperature Regulation and Adaptive Façades
Rising global temperatures are transforming how buildings must perform thermally. Passive cooling is now a necessity, not a luxury. Temperature-regulating façades, dynamic shading systems, and ventilated façades allow buildings to manage heat naturally, maintaining comfort while reducing reliance on mechanical cooling.
Meanwhile, high-performance glazing and reflective materials help prevent overheating without compromising natural light. These adaptable solutions ensure comfort in summer and efficiency in winter — future-proofing buildings for an increasingly volatile climate.
Wind-Resistant Structures and Durability
Stronger storms and fluctuating wind patterns demand equally robust responses. Structural reinforcement, aerodynamic design, and secure cladding systems are essential for protecting against uplift, pressure differentials, and debris impact.
Attention to detail is critical — particularly in roof design, façade connections, and external finishes. The correct specification of fixings, joints, and weatherproofing ensures resilience without compromising aesthetic or architectural intent.
Our consultancy approach ensures every structural and material decision is supported by data-driven analysis and expert insight, ensuring long-term protection against the forces of nature.
Material Innovation for Longevity
The materials we build with today determine how well structures will withstand tomorrow’s conditions. Selecting materials that resist corrosion, UV damage, and moisture penetration is key to extending building lifespan.
Composite materials, advanced coatings, and treated timber now offer excellent resilience and minimal maintenance requirements. Where possible, locally sourced, low-carbon materials further enhance sustainability credentials while reducing environmental impact.
N.A. Williams Building Consultancy evaluates each specification not only for compliance and performance but also for lifecycle impact — ensuring that durability aligns with ecological responsibility.
Passive Design Strategies: Resilience Through Efficiency
Passive design principles remain one of the most effective ways to achieve both resilience and sustainability. Features such as cross-ventilation, natural shading, and thermal mass help regulate indoor conditions even during heatwaves or power outages.
By reducing reliance on active systems, passive buildings consume less energy, recover faster from adverse events, and remain operational under challenging circumstances. This dual benefit — environmental and functional — makes passive design a cornerstone of climate-adaptive architecture.
The Consultant’s Role in Future-Proofing Projects
True resilience depends on foresight, collaboration, and an understanding of how environmental performance influences every design decision. As consultants, our role is to bring together architects, engineers, and sustainability specialists to ensure each element — from foundations to façades — supports the long-term stability of the whole.
At N.A. Williams Building Consultancy, we take a proactive approach to risk assessment and design strategy. Our goal is to help clients achieve resilient developments that meet today’s needs while anticipating tomorrow’s challenges.
Building for a Changing Climate
The climate is changing — and our approach to construction must evolve with it. Designing for resilience is not about over-engineering; it’s about planning intelligently, building responsibly, and adapting proactively. Through smart design, innovative materials, and early consultation, we can create buildings that stand the test of time, weather, and change.
At N.A. Williams Building Consultancy, we help developers, planners, and architects turn resilience into a defining strength — ensuring every project is built to last in an unpredictable world.