Transforming Bournemouth: The Rise of Flexible Space Designs
A New Era of Urban Development
Bournemouth, a coastal gem on the south coast of England, is witnessing a remarkable transformation in its urban landscape. With an increasing demand for adaptable living and working conditions, flexible space designs are becoming the cornerstone of modern architecture in the area. This shift not only caters to the evolving needs of residents but also aligns with sustainability goals, encouraging more efficient use of resources.
What are Flexible Space Designs?
Flexible space designs refer to architectural concepts that allow spaces to be reconfigured easily to serve multiple purposes. This could mean creating residential units that can be adapted for office use, or designing community spaces that can host events, markets, and recreational activities. The dynamic nature of these designs is key to fostering a sense of community while ensuring that environments remain functional and aesthetically pleasing.
The Benefits of Flexible Spaces
One of the primary advantages of flexible space designs is their ability to respond to the changing needs of the community. As we enter an era that increasingly values remote work and home-based businesses, having adaptable spaces is crucial. Such designs can minimize the need for costly renovations or relocations, allowing residents and businesses to thrive without the worry of outgrowing their premises.
Additionally, these spaces often incorporate sustainable features, such as energy-efficient systems and materials, which contribute to reducing the carbon footprint of developments. With Bournemouth’s commitment to environmental consciousness, integrating flexible designs can significantly enhance the city’s sustainability goals.
Recent Projects Showcasing Flexible Designs
Several innovative projects in Bournemouth are highlighting the rise of flexible space designs. For instance, the redevelopment of the former Bournemouth International Centre has seen the transformation of rigid conference halls into multifunctional event spaces that can accommodate everything from concerts to community workshops. This project exemplifies how traditional structures can be reimagined to serve contemporary demands.
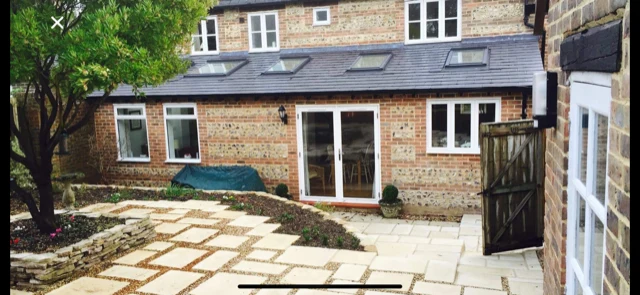
Moreover, new residential developments are incorporating versatile floor plans that offer homeowners the choice to use rooms for different purposes as their lifestyles change. Whether it’s an office, nursery, or gym, these flexible spaces cater to modern living without compromising on comfort or style.
A Community-Centric Approach
The rise of flexible space designs in Bournemouth also reflects a broader, community-centric approach to urban planning. Local architects and developers are increasingly collaborating with residents to understand their needs, ensuring that the spaces created are truly reflective of community desires. Such engagement not only fosters better designs but also builds a sense of ownership and pride among locals.
As flexibility becomes an essential aspect of urban living, Bournemouth is paving the way for a future that embraces change. The city’s cultural and social dynamics are being woven into the fabric of its architecture, creating environments where people can connect, grow, and enjoy their lives.
Challenges and Considerations
While the shift towards flexible space designs offers numerous benefits, it is not without its challenges. One significant consideration is the initial investment required to implement such adaptable features. Developers must balance the costs of innovative design with the potential for long-term savings and increased property value.
Moreover, regulatory frameworks often lag behind the rapid pace of innovation in design. Adapting existing zoning laws and regulations can prove to be a complex process that may hinder the swift implementation of flexible spaces. Engaging with local authorities early in the planning stages is crucial to navigate these challenges effectively.
Future Trends in Flexible Architecture
The future of flexible space designs in Bournemouth is bright, with several trends emerging that promise to further enhance urban living. One such trend is the integration of smart technology. Smart building systems that adjust lighting, temperature, and ambience based on usage patterns can significantly enhance the functionality of flexible spaces. This technology not only adds convenience but also contributes to energy efficiency.
Another trend is the emphasis on biophilic design, which incorporates natural elements into urban architecture. Flexible spaces that include greenery or natural light create healthier environments and improve the quality of life for residents. As Bournemouth continues to innovate, these design principles are likely to play a central role in future developments.
Conclusion
As Bournemouth embarks on this transformative journey, the rise of flexible space designs stands as a testament to the city’s commitment to sustainability, innovation, and community engagement. By prioritising adaptable architecture, Bournemouth is not only enhancing the living and working conditions for its residents but also setting a precedent for urban development across the UK. The integration of smart technology and biophilic elements will undoubtedly shape the future of these spaces, ensuring they meet the evolving needs of the community.
If you’re interested in learning more about flexible space designs or want to get involved in local developments, do not hesitate to reach out. For expert advice and consultancy in building projects, please contact N.A Williams Building Consultancy Ltd at Phone: 01305 269283 or Email: nawilliams@gmx.com. Together, we can continue to shape Bournemouth into a vibrant and adaptable urban environment.