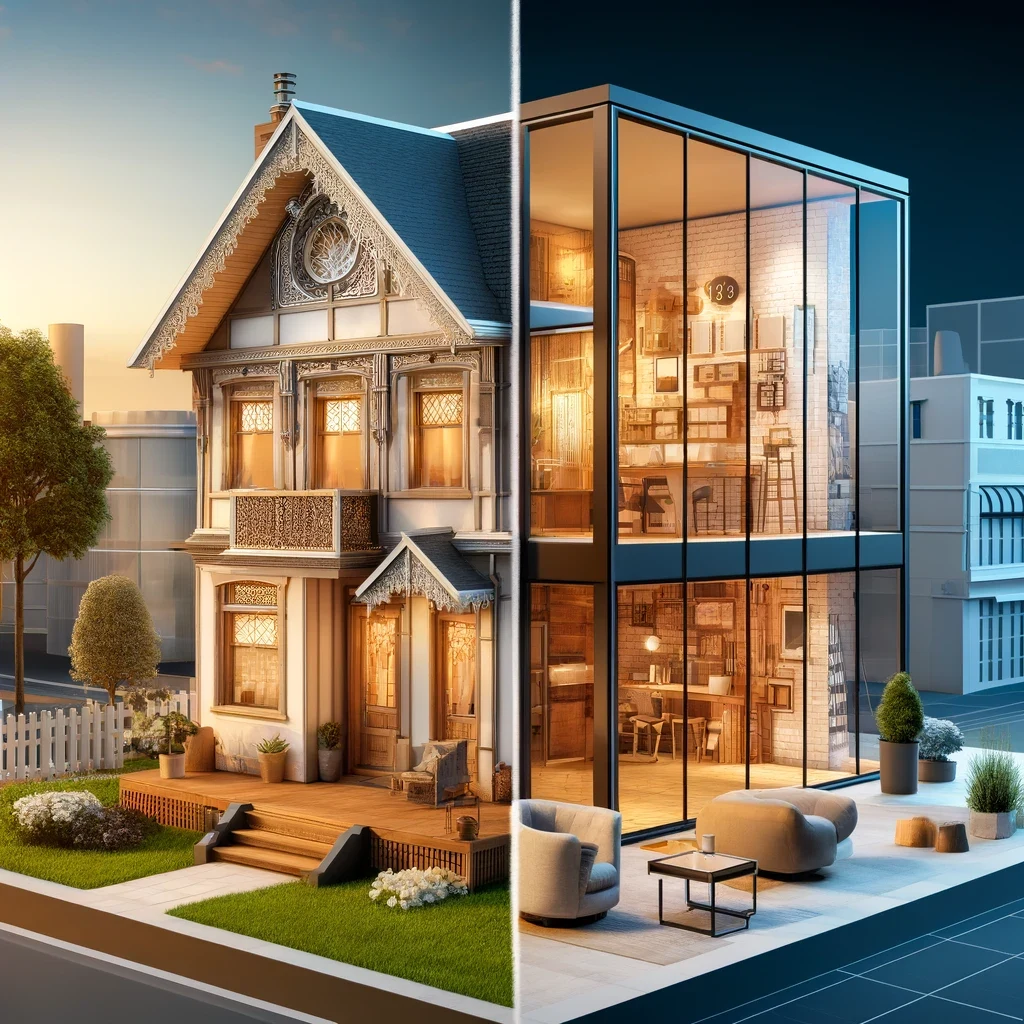
Architectural design is a fascinating realm where creativity meets functionality, and every project tells a unique story. Whether envisioning the construction of a residential sanctuary or planning a bustling commercial enterprise, the nuances between residential and commercial building plans are profound, reflecting distinct purposes, requirements, and design philosophies.
Residential Building Plans: Crafting Personal Sanctuaries
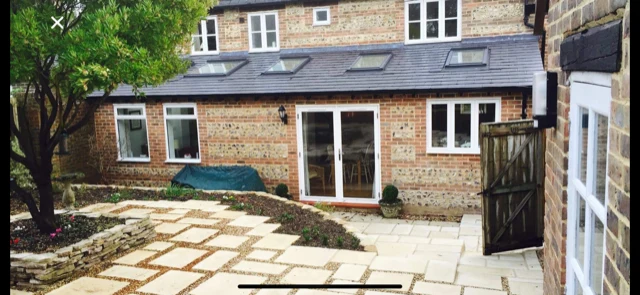
Residential building plans serve as the blueprint for crafting personal sanctuaries—places where individuals and families can retreat, unwind, and forge meaningful connections. These plans are not merely technical documents; they are the manifestation of homeowners’ dreams and aspirations, carefully translated into tangible architectural designs.
In the realm of residential projects, the emphasis lies on creating spaces that seamlessly blend functionality with aesthetics. Each element of the design, from the layout of bedrooms and communal areas to the integration of outdoor spaces, is meticulously curated to enhance the quality of life for residents. Whether it’s maximising natural light to create an inviting ambiance or incorporating flexible living spaces to accommodate diverse lifestyles, every decision in residential building plans is made with the occupants’ comfort and well-being in mind.
Commercial Building Plans: Shaping Dynamic Spaces
On the other hand, commercial building plans are tailored to shape dynamic spaces that foster productivity, commerce, and community engagement. These plans are driven by the specific needs and objectives of businesses and organisations, aiming to create environments that not only facilitate their operations but also reflect their brand identity and values.
The scope of commercial projects is vast and varied, encompassing office buildings, retail outlets, restaurants, healthcare facilities, and more. Each type of space comes with its own set of requirements and design considerations, such as maximizing floor space for retail displays, creating efficient workflows in office layouts, or ensuring compliance with health and safety regulations in healthcare facilities. Efficiency, accessibility, and branding are key factors that inform every aspect of commercial building plans, from spatial layout to interior finishes.
Embracing Diversity in Architectural Design
In the rich tapestry of architectural design, the distinction between residential and commercial building plans adds depth and diversity to the landscape. Each category presents a unique opportunity for architects and designers to explore different design philosophies, respond to varied requirements, and ultimately create spaces that enrich the lives of their occupants.
Residential building plans are the embodiment of personal sanctuaries, carefully crafted to meet the needs and aspirations of homeowners. These plans prioritize comfort, functionality, and aesthetic appeal, creating spaces where individuals and families can thrive and find solace amidst the hustle and bustle of daily life.
In contrast, commercial building plans are focused on shaping dynamic spaces that serve the needs of businesses and organisations. From offices and retail stores to restaurants and healthcare facilities, each commercial project is designed to enhance productivity, facilitate commerce, and foster community engagement.
The diverse spectrum of architectural design enriches the field, offering architects the opportunity to delve into varied design philosophies and meet the unique demands of different types of projects. By appreciating and mastering the nuances of both residential and commercial designs, architects can craft spaces that not only fulfill the functional requirements of their users but also enhance their everyday experiences and interactions within these spaces.
In the rich landscape of architectural design, every project—be it residential or commercial—challenges architects to innovate and create. Each design is a step towards redefining spaces that resonate with their occupants and stand the test of time, reflecting the essence of architecture as both an art and a science.
Exploring the Art of Architectural Design: Residential vs. Commercial
Architectural design seamlessly marries creativity with functionality, where every project narrates a distinct tale of aesthetics and practicality. This fascinating field varies dramatically between the planning of intimate residential sanctuaries and the dynamic designs of commercial enterprises. Each path reflects its own set of needs, purposes, and philosophies, influencing how architects envision and execute their designs.
Crafting Personal Sanctuaries: The Essence of Residential Design
Residential building plans are more than mere blueprints; they are the dreams and aspirations of individuals made tangible. These designs focus on creating personal sanctuaries where families gather, grow, and create lasting memories. The primary goal is to blend functionality with aesthetics, making every space not only beautiful but also perfectly suited to the homeowners’ way of life. Considerations such as maximizing natural light, enhancing living spaces with thoughtful layouts, and integrating nature with the living environment are pivotal, ensuring each home offers comfort, tranquility, and a personal touch.
Dynamic Spaces: The Drive of Commercial Design
In contrast, commercial building plans cater to the hustle and bustle of business operations, focusing on functionality, efficiency, and the strategic embodiment of a brand’s identity. Whether it’s a sleek office space, a bustling retail store, or a welcoming restaurant, each design is tailored to optimize operations and support business goals. Commercial designs consider factors like efficient workflows, customer interaction spaces, and adherence to regulations, which are crucial for fostering productivity and engagement in any business setting.
Navigating the Nuances Between Residential and Commercial Designs
Understanding the stark contrasts between residential and commercial architectural plans is crucial for architects and clients alike. It informs the design process and ensures the final structure aligns with its intended function. Residential designs prioritize personal comfort and aesthetic preferences tailored to individual lifestyles, whereas commercial projects focus on practicality and brand coherence to support business activities.