
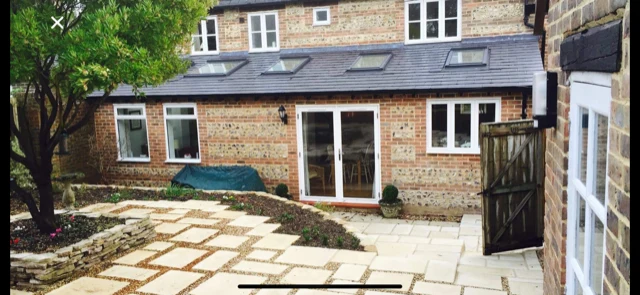
A successful extension starts with a clear picture of what your home needs to do. Before deciding on roof shapes, finishes or a larger kitchen, take time to understand the problems you want to solve and how the new space will connect with the house you already have.
For homeowners in Dorchester and the surrounding Dorset towns and villages, the most useful first step is a focused project brief. It gives your designer something concrete to work with and helps distinguish essential changes from ideas that would simply be nice to include.
Start with how you live, rather than a floor area
Write down the moments when the current house feels difficult to use. Perhaps the kitchen is cut off from family life, coats and shoes gather in a narrow hall, or the garden is reached through a room that needs more privacy. These details tell a designer more than a request for a particular number of extra square metres.
Think about what must stay as well as what needs to change. A room you value for quiet work, a useful storage area or a view from the living room can be lost accidentally if the extension is considered in isolation. Early architectural design discussions can compare an addition with changes to the existing layout.
Gather the information you already have
Collect any available floor plans, previous approval documents and photographs. Include the front, rear and sides of the house where you can safely photograph them, together with the garden and the route into the property. Make a note of any earlier extensions or conversions you know about.
Do not worry if the existing information is incomplete. Identifying the gaps is part of establishing the next drawing stage. A measured understanding of the building is more useful than developing a proposal around assumptions that later need correcting.
Your first-discussion checklist
- The full property address and postcode.
- A short description of the rooms and everyday problems you want to improve.
- Any existing drawings, decision notices or earlier design work.
- Your intended budget range and priorities.
- Any timing constraints that affect the project.
Look at the old and new accommodation together
An extension changes more than the edge of the building. It can alter the route through the house, remove an existing window or leave an internal room without an obvious use. Drawings should help you assess the whole arrangement rather than concentrate only on the attractive new space.
Test ordinary activities on the plan: carrying shopping in, moving between the kitchen and garden, finding a place for a washing machine, or working while someone else watches television. Furniture layouts can expose awkward circulation before the design becomes more detailed.

Agree what the drawings need to achieve
An early layout study and a submission drawing package serve different purposes. Planning Portal describes how plans and drawings communicate the existing property and the proposed development. The particular information needed depends on the application and its requirements; a list taken from another project should not be treated as a complete specification for yours.
Discuss whether your immediate need is to compare options, prepare planning drawings or develop building plans for a later stage. Ask what is included, how revisions will be handled and which specialist appointments may sit outside the agreed drawing scope.
Research the address before fixing the design
Local research should begin with the actual property. Dorset Council provides information to help householders explore whether planning permission may be needed, including consideration of a site's planning history. It also offers a pre-application advice service. Follow the council's current guidance rather than assuming a neighbouring extension establishes what can be done at your home.
For a project outside the Dorset Council area, use the relevant local authority. Our Bournemouth, Poole and Yeovil guides link to local resources for those areas. For a property nearer our base, explore the Dorchester guide or find your location.
Leave the first conversation with a clear next step
You do not need every decision made before contacting a designer. You do need enough information to explain the property, the intended changes and the questions you want help resolving. The outcome should be an agreed next step with a defined scope, rather than a vague assumption that every drawing and approval is included.
N.A. Williams Building Consultancy is based at 40 Lorne Road, Dorchester. To discuss your extension ideas, send a project enquiry or call 01305 269283.