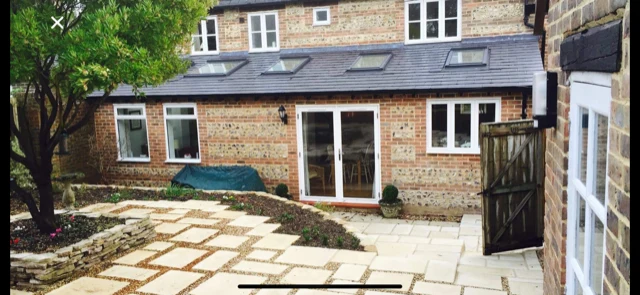
Presenting the whole plot around an outbuilding
An outbuilding proposal should make sense within the whole plot. Show where the building sits, how it is reached and the space retained around it. The immediate application may concern one structure, but its setting remains part of the design discussion.
N.A. Williams provides planning drawings support for property owners in Dewlish. Use the first discussion to explain the work, the information already available and the decisions that still need attention. The consultancy is based in Dorchester; this is a service-area guide.
Drawings that explain the proposal
A useful planning drawing set lets someone unfamiliar with the property understand the existing situation and the intended change. Consistent existing and proposed plans and elevations help make the scope legible. Relevant sections can clarify form or levels where a plan view leaves questions unanswered.
Planning Portal explains the role of location plans, site plans and other supporting drawings. The actual requirements should be checked for the particular application and local authority. The aim is a coordinated submission package, rather than a collection of drawings prepared for unrelated purposes.
What to discuss before the package is prepared
- The address, existing building and exact extent of the proposed work.
- Which plans and elevations are needed to communicate the change.
- Whether a section would help explain roof form, height or ground levels.
- What supporting material must be sourced or separately commissioned.
A design may need further development before it is ready to present. Comparing layouts or testing a roof shape early can prevent avoidable revisions after the submission drawings are assembled.
A consistent route from brief to submission drawings
Begin by gathering existing plans, photographs and any earlier decisions. Agree the design intent and check what still needs resolving. Develop the drawing set around the proposed work, keeping existing and proposed information easy to compare.
Before the next step, confirm the agreed application scope, supporting documents and responsibilities. Ask whether submission administration and responses to further information requests are included. Preparing drawings does not guarantee an approval or remove the need to consider the property's circumstances.
Prepare for your project discussion
Collect photographs, existing drawings and previous decision documents. Add a short description of the changes and the issues you most want to resolve. Identify your budget priorities and any important timing constraints, so the drawing scope can be discussed in context.
Useful resources for Dewlish
Begin local research with Dorset Council ↗. For wider drawing-stage guidance, see Planning Portal: plans and drawings. Check the requirements for your actual address and proposed work.
Planning drawings in Dewlish: your questions
What is the main drawing priority for this Dewlish proposal?
Presenting the whole plot around an outbuilding deserves early attention. An outbuilding proposal should make sense within the whole plot. Show where the building sits, how it is reached and the space retained around it. The immediate application may concern one structure, but its setting remains part of the design discussion.
Where should I begin local research for a Dewlish address?
Use Dorset Council information and the actual property address. Gather relevant previous decisions, plans and any available site constraints before fixing the design.
Which drawings will my application need?
The requirement depends on the proposal and application type. Agree the plans, elevations, sections and supporting information after checking the current requirements.
Can you help compare design options first?
Yes. Establish whether early design development is needed before the planning set is commissioned. The two stages can be scoped separately.
Can an earlier approval be used as a starting point?
Bring the decision and approved drawings. They need checking against the new brief, including any proposed departures from the earlier scheme.
Do the drawings guarantee permission?
No. The local authority considers the application. Clear drawings help communicate the scheme but do not determine its outcome.
Does a planning set contain full construction information?
Do not assume it does. Discuss the later technical drawing requirements as a separate stage, with its own agreed deliverables.
How do I get started?
Share the property address, photographs and proposed changes. We can discuss the appropriate drawing scope and next step.
Related services for your property
Explore architectural services in Dewlish for the wider design discussion, or building plans in Dewlish for the related drawing stage. Our planning drawings service overview explains the wider service.
The Dewlish service area
This map is centred on the location and does not identify an additional office.
Explore more local drawing guides
Find another area or service → · Request a project discussion →