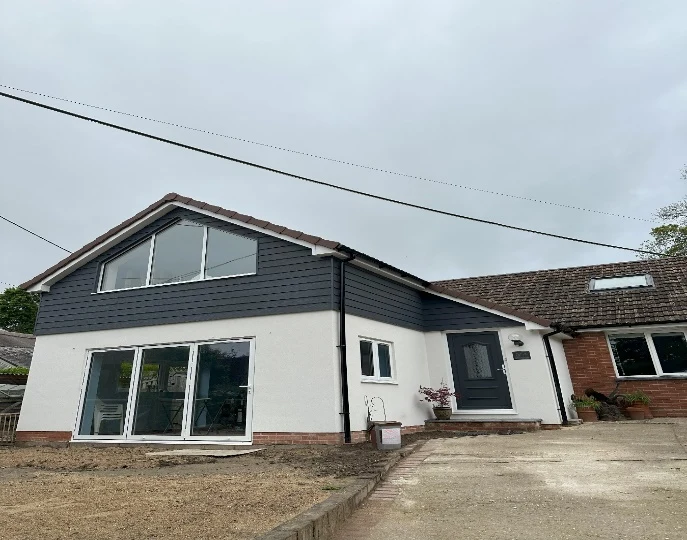
A garage conversion can make room for working from home, hobbies or a quieter sitting room without extending into the garden. The challenge is making the space feel like a natural part of the house. Before choosing flooring or replacing the garage door, test how the room will work, what you will lose and which details need investigating.
For homeowners in Dorchester, Weymouth and the surrounding Dorset villages, a clear brief helps turn an underused space into a considered proposal. Use this checklist to prepare for an initial design discussion.
1. Decide what the room must do
Give the room one main purpose first. A home office needs somewhere for a desk, video calls and paperwork; a playroom needs accessible storage and space to move. A guest bedroom raises different questions about privacy and how visitors reach a bathroom. Trying to fit every possible use into a narrow garage can leave each one compromised.
Write down the furniture you actually intend to keep, including its dimensions. Then list two or three priorities, such as keeping noise away from the living room or maintaining a view towards the garden. These are more useful starting points than a collection of finishes.
2. Account for everything leaving the garage
Before measuring the potential room, empty the garage on paper. Where will bicycles, tools, garden furniture and recycling go? Will you still need a route to the rear garden? If the freezer or washing machine lives here, include its replacement position in the brief.
A partial conversion may be worth exploring where storage remains essential. However, dividing the footprint reduces the available room, and the retained garage and new accommodation need careful detailing. Compare both options before committing to the largest possible living area.
3. Measure the finished space, not just the shell
The existing internal width is only a starting point. Allow for the proposed wall, floor and ceiling build-ups before testing furniture arrangements. Ask your designer to show the likely finished dimensions and identify any assumptions that still need checking. A desk that fits between bare walls may feel cramped once the room is completed.
Record steps between the garage and house, low beams, roof shape, meter positions and awkward corners. Photograph visible damp patches or cracking for the initial discussion; do not assume a cosmetic finish will resolve them. Our building plans service provides a route to developing the proposal beyond a rough sketch.

4. Make the connection to the house work
Walk the route to the proposed room during an ordinary day. Would someone need to cross the kitchen during meal preparation? Could a desk sit away from the busiest doorway? Where would coats, shoes and deliveries land if the garage currently acts as an informal entrance?
Explore a door position that gives the room usable wall space as well as a convenient connection. If a new opening is proposed, flag it for assessment rather than assuming the wall can simply be removed. Homeowners considering building plans in Dorchester can bring a simple annotated floor sketch to the first conversation.
5. Plan light and privacy together
A large front window can brighten the room but may also face a pavement, driveway or neighbouring entrance. Think about the view from a seated position, where screens will stand and whether blinds would remain closed for much of the day. Positioning furniture well can be as important as increasing the glazing.
Consider the outside elevation too. The replacement for a garage door should relate to the house through its proportions, materials and window positions. For Weymouth home projects, discuss the particular site's exposure and outlook rather than copying a detail from a more sheltered property.
6. Check approvals before arranging the work
The Planning Portal's garage conversion guidance explains that internal work without enlargement often does not require planning permission. Restrictions on permitted development, planning conditions, listed status and proposals for a separate dwelling can change the position. Check the specific address with the relevant planning authority before proceeding.
Planning and building regulations are separate checks. Dorset Council lists converting a garage to a habitable room among work that may require building regulations approval. Establish the appropriate route and necessary technical details early. If an application is needed, our planning drawings service can help present the proposed changes clearly.
Bring a useful brief to your first discussion
Gather photographs, any existing plans, a furniture list and the property's available planning history. Add your preferred use, storage solution and questions about floor levels, daylight and access. This gives the discussion a practical focus and helps identify investigations before the design is fixed. To explore your garage conversion with N.A. Williams Building Consultancy, send us your project details or call 01305 269283.