A mature garden tree can be one of the things you most enjoy about your home. When planning an extension, it deserves a place in the first conversation alongside the kitchen layout and garden doors. Starting with the tree and the building together gives you a better basis for deciding where the new space should go.
For Dorset homeowners, the useful early question is how the extension can work with the garden you want to keep. Before fixing a footprint, gather information, identify the advice needed and compare the everyday experience of different arrangements.
Record what you value about the garden
Take photographs from the house, the patio and your usual sitting places. Note which views you enjoy and which parts of the garden you use most. Perhaps you like seeing a tree from the dining table, or value the quieter corner beneath it. Those preferences belong in the brief, even if they cannot all be accommodated.
Draw a simple sketch showing the house, trees, boundaries and existing paths. Include trees just beyond your garden where they appear relevant, and label approximate information clearly. Use the sketch to explain your priorities; let the project team establish the measured information needed for design.
Ask for the right information before fixing the footprint
Dorset Council's trees and development guidance stresses early consideration of trees and their protection during construction. Where development may affect trees, it identifies surveys and assessments that can help the planning authority consider the proposal. Ask your designer whether an arboricultural consultant is needed and what information is appropriate to your particular project.
Clarify how the specialist's findings will feed into the building plans. A useful initial discussion should identify any investigations or design constraints before a preferred extension shape becomes difficult to reconsider. Keep a written list of confirmed facts and outstanding questions.
Compare how you would live with each option
Ask to see alternatives with the same furniture and activities shown. Could moving a dining area give you the view you want without pushing the building as far into the garden? Would a different door position leave a more comfortable place to sit outside? These comparisons help you judge the whole arrangement rather than floor area alone.
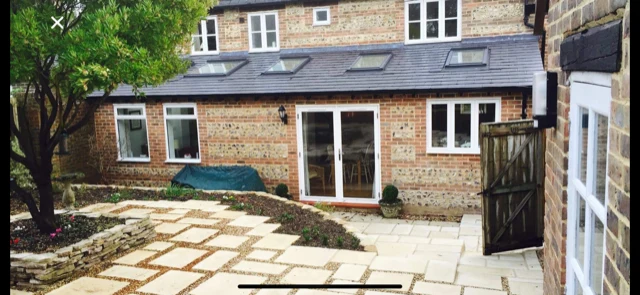
Consider the view back towards the house too. Imagine the garden with the extension in place, including the outdoor table and the route to a shed or side gate. For a home improvement project in Cerne Abbas, photographs and a clear description of your existing garden routine can make the first design meeting more productive.
Check tree protection before arranging work
Use Dorset Council's Tree Preservation Order guidance to check whether trees are protected and how to enquire. Protected trees can require consent for work such as pruning or removal. Do not assume that owning the tree or planning an extension settles the permission needed for tree works.
There are also controls over trees in conservation areas. The council's conservation area tree guidance explains the notification process and which trees it covers. Establish the applicable position before arranging pruning or clearance, and seek advice on the proposed work rather than treating a general online summary as consent.
Include the building process in the conversation
Ask the project team to explain how materials and equipment would reach the work area, where deliveries would be placed and how the garden would be managed during the build. Have tree protection and any specialist requirements coordinated with the contractor's arrangements before work starts. The council's development guidance highlights the importance of protecting trees from the outset.
Write down the practical questions you need answered. Will the side passage remain available? Where can household bins be kept? Which areas of the garden will the family be able to use? Resolving these matters alongside the design gives everyone a clearer picture of the project.
Bring the information together for the next stage
Keep your photographs, available existing plans, relevant tree advice and preferred layout in one project folder. Ask who will coordinate the drawings and specialist reports, including any information required for an application. Our planning drawings service can help present the proposed building changes as part of that process.
Homeowners considering building plans in Dorchester can start with a short brief describing the new room and the garden features they value. To discuss an extension that considers both, contact N.A. Williams Building Consultancy or call 01305 269283.