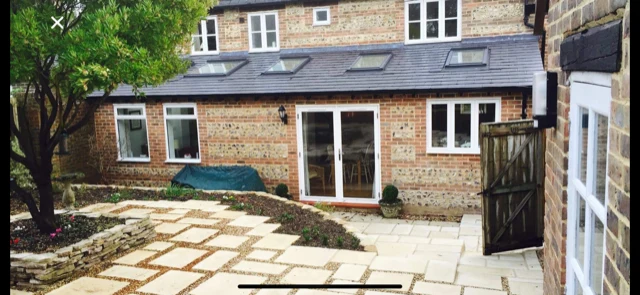
A rooflight can be a useful way to bring daylight into a room where another wall window is difficult to arrange. Choosing one starts with the space beneath it, rather than a product catalogue. Where do you want light, how will the room be used, and what does the existing roof allow?
For Dorset homeowners improving a rear extension, bungalow or upstairs room, the following questions can help shape a clear brief before sizes and finishes are agreed.
Identify the part of the room that needs attention
Describe the problem precisely. Is the back of the kitchen gloomy, does a central hallway need artificial lighting all day, or is a work surface shaded by the existing extension roof? Take photographs at different times and mark the affected area on a floor sketch.
A rooflight positioned neatly in the centre of a roof will not necessarily serve the place where you need light most. Put furniture, kitchen units and circulation routes on the plan first. Our building plans service can help develop those relationships as part of the wider proposal.
Look at the ceiling as well as the roof
The opening you see from outside and the opening you experience indoors are connected by the roof construction. Ask your designer to show a section through the proposal, including the ceiling and the sides of the opening. This makes the depth and shape easier to understand than a roof plan alone.
Discuss whether a beam, cupboard or change in ceiling height will affect the intended position. In an existing home, the structure may need investigating before the layout can be confirmed. Avoid ordering a unit on the assumption that it will fit conveniently between unseen roof members.

Test the view from your everyday positions
Imagine sitting at the dining table, working at a laptop and standing at the sink. Would you welcome a view of the sky there, or would you prefer light to fall beside that activity? Note where screens and reflective surfaces will be. Ask how the proposed position relates to the sun's path and what shading options are available.
For a Weymouth home improvement project, bring the actual orientation, neighbouring buildings and roof arrangement into the discussion. A rooflight that suits one house should not be copied solely because its room looks similar in a photograph.
Decide how you will operate and look after it
If the rooflight opens, work out how you will reach the controls. Consider whether a pole, wall switch or another arrangement would be practical for everyone using the room. Ask the supplier about operation, maintenance and any proposed automatic closing features rather than relying on a showroom demonstration.
Think about cleaning and access from the outset. An attractive high-level opening may be awkward to maintain once the room is furnished. Discuss the manufacturer's guidance with the designer and installer, and record responsibilities before the work starts. Keep the proposed ventilation strategy under review; an opening rooflight should not simply be assumed to satisfy every ventilation requirement.
Check the approval route for your address
Some roof alterations can fall within permitted development rights, but there are limits and conditions. The government's householder technical guidance covers roof alterations under Class C. Ask which rules apply to the particular proposal and whether restrictions affect the property. Listed status and other address-specific controls should be raised before committing to an order.
Planning and building regulations are separate matters. The Planning Portal's rooflight guidance explains that building regulations approval is generally needed for a new installation, including consideration of structure, insulation and fire performance near boundaries. Have the necessary design and approval work identified early. Where an application is required, planning drawings can show the proposed external changes.
Coordinate the details before ordering
Ask who will coordinate the roof covering, weatherproofing, insulation, internal finish and any electrical work. Confirm that the proposed product suits the roof arrangement and manufacturer's installation requirements. These interfaces deserve attention before the installer arrives, rather than being treated as small finishing decisions.
Homeowners considering building plans in Broadmayne can prepare by gathering existing drawings, photographs, a furniture layout and a short list of priorities. Include questions about controls, shading and maintenance alongside the desired appearance. To discuss your rooflight proposal with N.A. Williams Building Consultancy, send us your project details or call 01305 269283.