A porch is a small addition with a surprisingly important job. It shapes the first few steps into your home, provides a place to pause with shopping or wet shoes, and changes how the entrance looks from the street. A successful design starts with those everyday moments rather than the choice of roof tiles.
If you are considering a porch for a Dorset home, use the early design stage to test the approach, the usable space inside and the connection with the existing hallway. A modest footprint needs careful planning to work comfortably.
Decide what your entrance is missing
Start by identifying the problem you want to solve. Do visitors stand in the rain while you find your keys? Does the front door open straight into the living room? Is the hallway crowded with shoes? A sheltered open entrance and an enclosed porch answer different needs, so compare them before choosing a form.
Write down the two most important improvements. If shelter is the priority, an enclosed room full of storage may be unnecessary. If keeping outdoor clothing away from the living space matters most, show exactly where it will go. Discuss these priorities when developing your building plans.
Draw both doors in the open position
An enclosed porch often has two doorways to negotiate. On a measured plan, show the existing entrance door, the proposed outer door and the space each needs to open. Then add a person carrying bags, a small bench if wanted, and any storage. Check that reaching one door does not require standing in the swing of the other.
Try the journey in both directions. Where would someone wait while another person locks up? Could a visitor step inside without moving a shoe rack? Dimensions should describe the finished space after wall construction and finishes, rather than just the external outline.
Keep the outside approach in the picture
Draw the path, gate, parking space and any steps alongside the porch. An addition that looks comfortable in isolation can leave an awkward turn between a parked car and the front door. Include the things that will remain outside, such as bins, planting and an external meter cupboard.
Photograph the approach from the pavement and from the place you normally unload shopping. For a home improvement project in Charminster, bring the actual entrance arrangement into the brief, including any narrow path or change in level. Discuss present and future access needs before the design becomes fixed.
Make the porch belong to the house
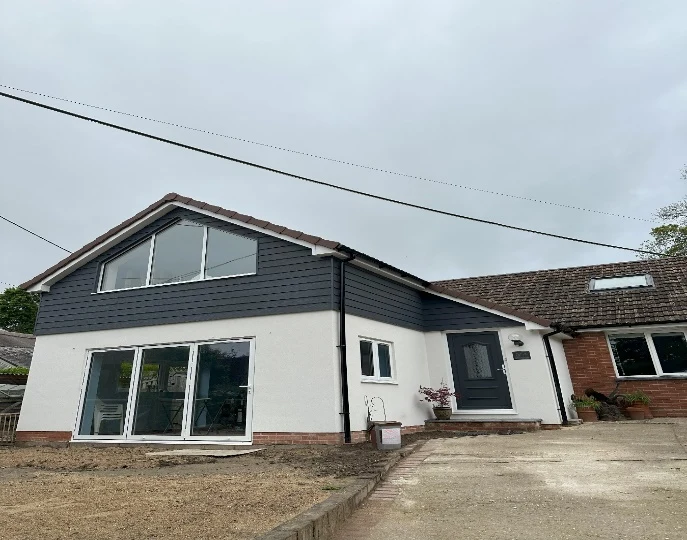
Look at the whole elevation, not just the doorway. Consider the relationship between the new roof and nearby windows, how the entrance aligns with existing features, and whether a new projection would make the front look unbalanced. Ask to see the proposal drawn with enough of the house around it to judge the proportions.
Materials do not have to copy everything, but they should have a clear relationship with the building. Bring photographs showing the existing brick, render, roof covering and window frames. Compare a restrained option with any more decorative proposal before deciding which suits the house.
Separate planning checks from building regulations
The Planning Portal's porch guidance explains that permitted development depends on external area, height and distance from a boundary facing a highway. Restrictions can remove those rights, and the householder allowances do not cover every property type. Have the proposal checked for the specific address, including any listed status, before assuming that a small porch needs no permission.
Building regulations use a separate exemption test. Relevant conditions include retaining the existing entrance door and not adversely affecting existing ramped or level access for disabled people. Glazing and fixed electrical work must still meet applicable requirements. If you want to remove the original door or absorb the porch into the hallway, raise that at the outset. Where a planning application is required, our planning drawings service can help present the changes.
Resolve the small details before construction
Mark the doorbell, house number, letter delivery point and lighting on the design. Think about where water from the new roof will go and ask how the roof and walls will meet the existing building. Agree who will develop those details and identify any investigations needed before work starts.
Homeowners preparing building plans in Dorchester can begin with photographs, available existing drawings and a short description of their arrival routine. To explore an entrance that works for your household, contact N.A. Williams Building Consultancy or call 01305 269283.