
Transforming a Modest Bungalow into a Modern Family Home in Tolpuddle
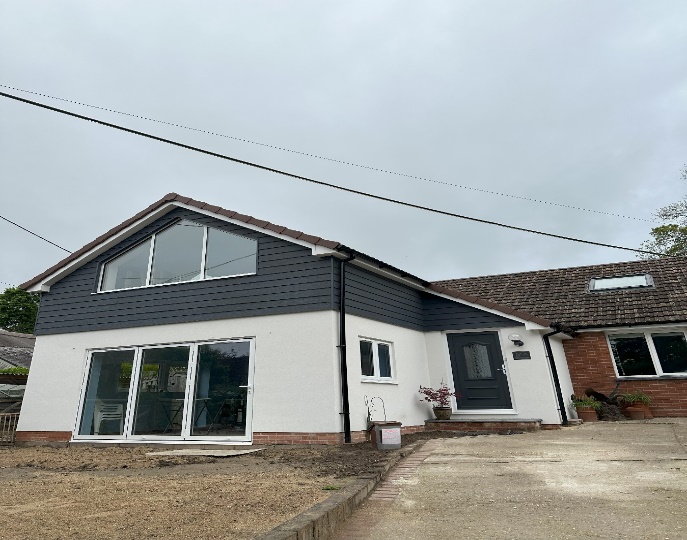
N.A. Williams Building Consultancy Ltd supported the transformation of Sans Souci in Tolpuddle, Dorset, helping turn an existing modest bungalow into a more modern, practical and attractive family home.
The project required careful planning, clear design development, building regulation consideration and practical construction support. As with many residential transformation projects, the aim was not only to improve the appearance of the property, but also to make the home work better for everyday family life.
N.A. Williams Building Consultancy Ltd worked closely with the clients through the key stages of the project, providing professional guidance from the early design phase through to planning approval, building regulation support and construction oversight.
Get in Touch with us!
Project Overview
Sans Souci was an existing bungalow with the potential to become a more spacious and functional home. The clients wanted to make better use of the property, improve the internal layout and create a finished home that felt more suited to modern living.
The project involved rethinking how the building could work as a family home. This required a careful balance between design, practicality, planning requirements and buildability.
N.A. Williams Building Consultancy Ltd helped guide the project forward with clear advice, accurate drawings and practical support, ensuring the clients had the information they needed at each stage.
Get in touch with us today!
Call us on 01305 269283
The Client Brief
The clients wanted to transform the existing property into a modern family home with improved living space and a better overall layout. The original bungalow provided a starting point, but the ambition was to create a home that felt more open, usable and suitable for long-term family life.
The brief required a practical and considered approach. The design needed to make better use of the existing building while also allowing the property to evolve into a more comfortable and attractive home.
N.A. Williams Building Consultancy Ltd worked with the clients to understand their aims and help develop a proposal that could progress through planning, building regulation and construction stages.
N.A. Williams Building Consultancy Ltd’s Role
N.A. Williams Building Consultancy Ltd provided support across several important stages of the project. This included design advice, planning support, building regulation guidance and construction oversight.
This joined-up approach helped give the clients continuity throughout the project. By being involved from the early stages, N.A. Williams Building Consultancy Ltd was able to support the overall direction of the work and help ensure that the project remained practical, achievable and properly considered.
The company’s role was to provide clear guidance, prepare the necessary drawings and support the clients as the project moved from concept towards completion.
Design and Planning Support
A project of this nature needs to be carefully presented during the planning stage. The proposed changes had to be clearly shown through professional drawings so that the design, scale and appearance of the project could be properly understood.
N.A. Williams Building Consultancy Ltd helped support the planning process by preparing and developing the information needed to move the project forward.
Clear planning drawings are essential for this type of residential transformation. They help explain the existing property, the proposed changes and how the finished building will appear once the work is complete.
Building Regulation Considerations
Once the planning stage had been addressed, the project also needed to consider building regulation requirements. Building regulations are an important part of residential work because they deal with areas such as structure, insulation, fire safety, ventilation, drainage and general construction standards.
For a bungalow transformation, these considerations can be especially important. Changes to the layout, roof, structure or living space can all affect how the project needs to be designed and built.
N.A. Williams Building Consultancy Ltd helped support this stage by applying practical construction knowledge and ensuring the project was considered from both a design and compliance perspective.
Construction Oversight
Construction oversight formed an important part of the project. Once drawings and approvals are in place, the work still needs to be carried out correctly on site.
N.A. Williams Building Consultancy Ltd provided support during the construction stage, helping the project progress from approved plans into a completed home.
This type of support can be valuable for homeowners because it provides reassurance throughout the build. It helps ensure that the work is being approached with care, attention and an understanding of the agreed design.
The Challenge
The main challenge was to transform an existing bungalow into a modern family home while managing the different stages of the process. The project needed to consider design, planning approval, building regulations and practical construction requirements.
Working with an existing building often requires careful assessment. The current structure, layout, roof form, access, space and site conditions can all influence what is possible.
N.A. Williams Building Consultancy Ltd helped the clients navigate these challenges by providing clear advice and professional support throughout the project.
The Outcome
The completed project successfully transformed Sans Souci from a modest bungalow into a more modern and practical family home.
The new design helped improve the way the property could be used, creating a more suitable living environment for the clients. The project shows how an existing home can be adapted and enhanced with the right design input, planning support and construction guidance.
For N.A. Williams Building Consultancy Ltd, the project demonstrates the value of experience, clear communication and practical building consultancy throughout a residential transformation.
Services Provided
Design advice and project development
Planning drawings and planning support
Building regulation guidance
Residential alteration and improvement advice
Construction oversight
Project support from early concept through to completion
Why This Project Matters
The Sans Souci Tolpuddle project is a strong example of how professional building consultancy can help unlock the potential of an existing property.
Many homeowners have buildings that could work better for their lifestyle, but turning an idea into a finished project requires careful planning. Accurate drawings, planning knowledge, building regulation awareness and practical construction understanding all play an important role.
This case study shows how N.A. Williams Building Consultancy Ltd can support clients through the full process, from early design discussions through to the construction stage.
Developing the Design
The design stage focused on creating a home that would feel more suitable for modern family life. Rather than simply changing the appearance of the property, the aim was to improve how the building worked as a living space.
This involved considering layout, natural light, room flow, comfort, access and the relationship between the existing building and the proposed improvements. A successful residential design needs to balance visual appeal with everyday practicality, especially when working with an existing property.
N.A. Williams Building Consultancy Ltd helped develop the project in a way that reflected the clients’ goals while remaining practical from a planning and construction perspective.
Before the Project Began
Before the transformation work could move forward, it was important to understand the existing property and the potential it offered. Sans Souci began as a modest bungalow, but with the right design approach and professional guidance, there was an opportunity to create a more practical and modern family home.
At the early stage, the focus was on assessing the existing building, understanding the clients’ aims and identifying the most suitable way to improve the property. This helped shape the direction of the project and ensured that the proposed work was based on practical requirements rather than guesswork.
N.A. Williams Building Consultancy Ltd provided early advice to help the clients understand what could be achieved, what drawings would be required and how the project could move through planning, building regulation and construction stages.
Understanding the Existing Property
Every successful residential transformation begins with a clear understanding of the existing building. With Sans Souci, the original bungalow provided a useful starting point, but the property needed careful assessment to determine how it could be adapted and improved.
The existing layout, structure, roof form, access, site arrangement and general condition all needed to be considered before the design could be developed. This stage helped identify opportunities to improve the way the home functioned while also recognising any practical limitations.
By understanding the property properly at the beginning, N.A. Williams Building Consultancy Ltd was able to support a more considered and realistic design process.
Professional Advice and Expertise
Experienced Team
With over 30 years of experience in the construction industry, N.A. Williams Building Consultancy Ltd brings valuable knowledge to measured building surveys and property projects. This experience helps ensure that surveys are approached with an understanding of design, construction, planning requirements and practical building considerations.
The company provides a professional, reliable and supportive service for clients who need accurate information before starting design, planning or construction work.
Professional Advice and Guidance
If you are unsure what drawings or survey information your project needs, professional advice can help you start in the right way. A measured building survey may be required before planning drawings, existing and proposed plans, building regulation drawings or contractor pricing can be prepared.
N.A. Williams Building Consultancy Ltd can advise what level of information is suitable for your project and explain how the survey can support the next stage.
This guidance is particularly useful if you are planning an extension, loft conversion, garage conversion, refurbishment, new build or property alteration and want to understand what to do next.
Reliable and Professional Service
FAQs
Get in Touch
Locations
Architectural Design in Maiden Newton
Architectural Design in Piddletrenthide
Architecural Design Piddlehinton
Architectural Design in Frampton
Architectural Design in Plush
Architectural Design in Winterbourne Abbas
Architectural Design in Dewlish
Architectural Design in Bere Regis
Architectural Design in Crossways
Architectural Design in Cerne Abbas
Architectural Design in Martinstown
Architectural Design in Broadmayne
Architectural Design in Owermoigne
Architectural Design in Bournemouth
Architectural Design in Dorchester
Architectural Design in Poole
Architectural Design in Weymouth
Architectural Design in Yeovil
Building Plans in Broadmayne
Building Plans in Winterbourne Abbas
Building Plans in Frampton
Building Plans in Plush
Building Plans in Martinstown
Building Plans in Cerne Abbas
Building Plans in Crossways
Building Plans in Charminster
Building Plans in Bere Regis
Building Plans in Dewlish
Building Plans in Piddlehinton
Building Plans in Piddletrenthide
Building Plans in Puddletown
Expert Building Plans in Maiden Newton
Building Plans in Yeovil
Building Plans in Weymouth
Building Plans in Poole
Building Plans in Dorchester
Building Plans in Bournemouth
Planning Drawings in Winterbourne Abbas
Planning Drawings in Plush
Planning Drawings in Frampton
Planning Drawings in Martinstown
Planning Drawings in Cerne Abbas
Planning Drawings in Crossways
Planning Drawings in Charminster
Planning Drawings in Bere Regis
Planning Drawings in Dewlish
Planning Drawings in Piddlehinton
Planning Drawings in Piddletrenthide
Planning Drawings in Puddletown
Planning Drawings in Yeovil
Planning Drawings in Weymouth
Planning Drawings in Poole
Planning Drawings in Dorchester
Planning Drawings in Bournemouth
Planning Drawings in Maiden Newton
Planning Drawings in Owermoigne