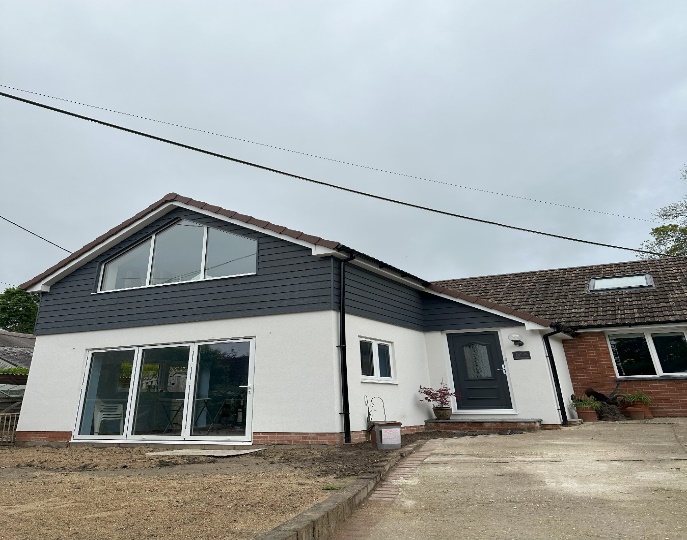
At N.A. Williams Building Consultancy Ltd (NAW), we are dedicated to bringing our clients’ visions to life. Our latest endeavor, the Sans Souci Tolpuddle project, serves as a shining example of our unwavering commitment to delivering excellence in architectural design and construction management. In the following blog post, we invite you to join us on a captivating journey as we delve into the transformation of a humble two-bedroom bungalow into a luxurious and contemporary family abode. Throughout this narrative, we will navigate the complex landscape of planning and building regulations, showcasing how meticulous attention to detail and expert craftsmanship can turn dreams into reality.
Project Overview
Sans Souci Tolpuddle was the family home of our clients, Mr. and Mrs. Scull. Seeking to enhance their living space, they entrusted NAW with the task of designing and overseeing the transformation of their property. The project involved enlarging the kitchen, adding a sunroom/dining area, enhancing the entrance porch, and creating new first-floor accommodation through a loft conversion and a two-storey front extension.
Design and Planning Approval
Our team worked closely with Mr. and Mrs. Scull to translate their vision into a practical and aesthetically pleasing design. We submitted the proposal to Dorset Council Planning, and we were delighted when it was approved without any requested changes. This smooth approval process was a testament to our meticulous planning and attention to detail.
Structural Engineering and Building Control
Collaborating with Julia Hutchings of Roger Locke Consulting Ltd, our structural engineering partner, we ensured that the project’s structural design met all necessary standards and regulations. With their expertise, we developed comprehensive construction plans and submitted them to private Building Control. Thanks to our thorough preparation, the plans were approved without any issues, allowing the project to move forward smoothly.
Transformation and Results
The transformation of Sans Souci Tolpuddle was nothing short of remarkable. The new layout features an enlarged kitchen, a sunroom/dining area, an enhanced entrance porch, and additional bedrooms with stunning countryside views. By relocating the living room to the rear of the property and enlarging it, we optimized the flow and functionality of the space, creating a home that is both beautiful and practical.
Embracing the Sans Souci Tolpuddle project has been a collaborative triumph, showcasing the synergy between N.A. Williams Building Consultancy Ltd, our esteemed clients, and our dedicated partners. From the initial spark of design inspiration to the meticulous planning process and through to the final construction phase, every aspect of this journey has been guided by a steadfast commitment to excellence and unwavering client satisfaction. As we reflect on the successful transformation of our clients’ vision into a stunning reality, we stand proud of the collective effort and expertise that brought Sans Souci Tolpuddle to life. With eager anticipation, we eagerly await the opportunity to embark on more exhilarating projects in the days ahead, continuing our legacy of innovation and excellence in architectural design and construction management.