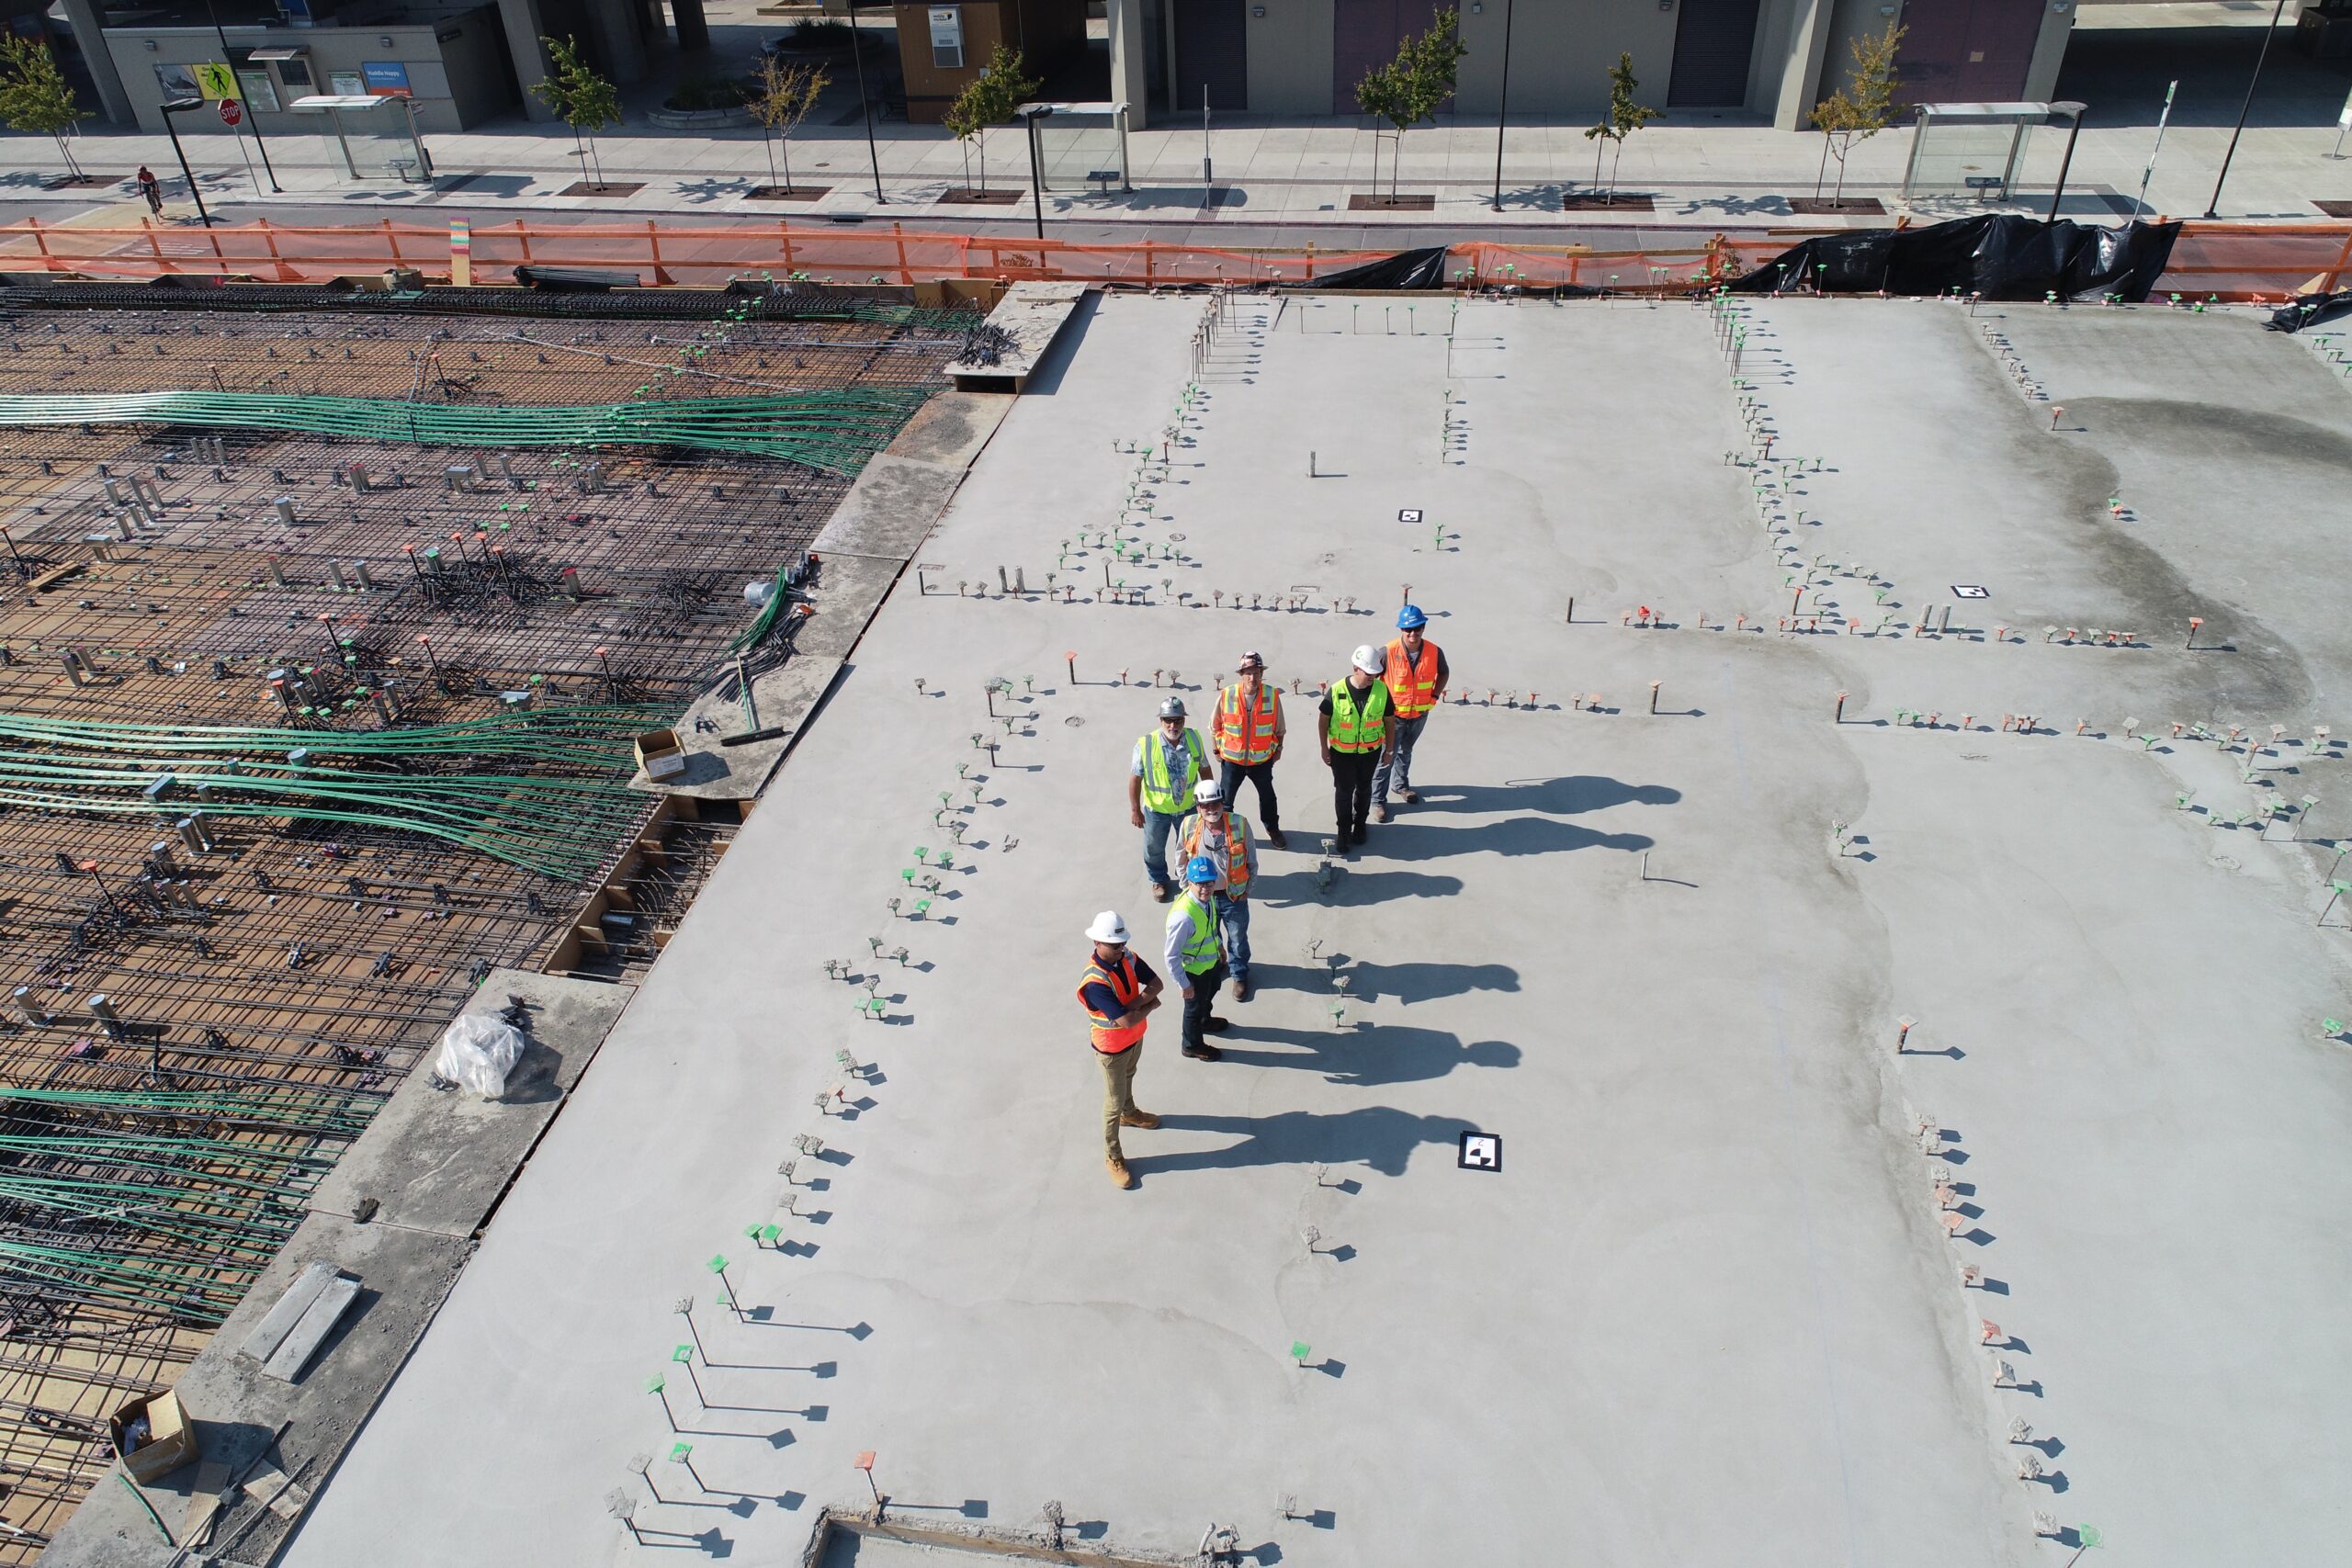
Incorporating fire safety into the earliest stages of a project isn’t just good practice—it’s essential to protect lives, assets, and your programme. Retrofitting fire precautions after detailed design or on site often leads to costly delays, increased materials waste, and compliance headaches. By embedding regulatory requirements and fire-engineering principles from concept through planning, you’ll achieve safer, more efficient, and more resilient buildings.
1. Know Your Regulatory Framework
In the UK, Approved Document B of the Building Regulations sets out the fundamental requirements for fire safety in both residential and commercial buildings. Early familiarity with its two volumes—Volume 1: Dwellings and Volume 2: Buildings Other Than Dwellings—helps you to:
- Determine appropriate fire resistance ratings for walls, floors, and structural elements.
- Plan means of escape based on travel distances and maximum storey heights.
- Specify fire detection and alarm categories in line with building use and occupancy levels.
- Understand signage and emergency lighting requirements to guide occupants under low-visibility conditions.
Beyond Approved Document B, also consider local authority guidance, British Standards (e.g., BS 9999 for fire safety in design, BS 5839 for alarm systems), and any client-specific or insurance-led provisions.
2. Early-Stage Fire Risk Assessment
A preliminary fire risk assessment during concept design highlights key hazards and informs building layout decisions:
- Identify ignition sources (e.g., kitchens, plant rooms) and isolate them through zoning.
- Chart occupant loads and movement patterns to size escape routes and stairwells correctly.
- Evaluate adjacent uses—for mixed-use developments, ensure suitable separation between commercial, residential, and parking areas.
- Flag critical assets such as plant, data rooms, or high-value stock that may require enhanced protection.
Carrying out this high-level review before floorplates and structural grids are locked in prevents last-minute rework when detailed fire-engineering input follows.
3. Passive Protection: Compartmentation and Structure
Passive fire protection measures form your first line of defense by containing fire and smoke:
- Fire-resisting walls and floors:
- Use rigid partitions rated to at least 60 minutes (often higher in landlord-shared or high-rise schemes).
- Ensure all service penetrations are sealed with appropriate fire-stop products.
- Structural fire resistance:
- Size beams, columns, and slabs to maintain load-bearing capacity during a standard fire curve.
- Coordinate with structural engineers to confirm that steel sections meet required fire ratings without excessive encasement.
- Compartment boundaries:
- Design lift shafts, stair cores, and plant rooms as separate fire compartments.
- Limit compartment sizes (e.g., max. 200 m² per storey in dwellings) to control spread.
By planning these elements in your massing and core layouts, you avoid awkward retrofits of fire-rated linings or oversized structural encapsulations later on.
4. Active Systems: Detection, Alarm, and Suppression
Integrating active fire-safety systems from the outset ensures that routes, risers, and plant spaces are appropriately reserved:
- Detection and alarm:
- Specify mains-powered, interlinked detectors with standby battery backup (BS 5839-1 Category L1 for life safety).
- Allocate space for control panels, audio-visual alarms, and call-point positions.
- Sprinklers and watermist:
- Early sprinkler zoning allows you to co-ordinate pipe runs within ceiling voids and service risers.
- In open-plan office or atrium designs, consider watermist systems where traditional sprinklers may require excessive headroom.
- Smoke control and ventilation:
- Plan shafts and ducts for mechanical smoke extract—key in large enclosed malls or deep-plan commercial spaces.
- Ensure atria incorporate automatic smoke vents or pressurisation systems.
Working with MEP consultants during schematic design prevents clashes with other services and guarantees that control interfaces align with your fire strategy.
5. Safe Egress: Designing for Occupant Evacuation
The layout and dimensioning of escape routes are fundamental to life safety:
- Travel distances:
- Keep maximum travel from any point to a fire exit within regulatory limits (9 m for single escape in most residential flats; up to 45 m in certain commercial contexts with sprinkler protection).
- Exit widths and discharge:
- Calculate required stair and door widths based on occupant load (typically 5 mm per person).
- Provide direct, illuminated routes to a safe place of ultimate travel (e.g., a public highway).
- Refuge and evacuation lifts:
- In tall buildings, incorporate protected refuge areas (pressurised lobbies) and fire-fighting or evacuation lifts per BS 9999.
Embedding these dimensions in your initial layouts avoids the need to carve out extra corridor or stair space once the building is fully designed.
6. Collaborative Workflows and BIM Integration
Modern projects thrive on digital coordination:
- BIM as a single source of truth:
- Create fire-strategy models that link to architectural and structural models.
- Automate clash detection to catch service penetrations through fire-rated elements.
- Interdisciplinary review workshops:
- Host design-stage “fire marshals” meetings with architects, engineers, consultants, and local authority advisers.
- Resolve queries in real time, reducing RFIs and helping to keep your programme on track.
- Documented approvals:
- Use your Common Data Environment to archive fire-engineering reports, risk assessments, and regulator sign-offs.
- Maintain a clear audit trail from concept through handover.
7. Benefits of Early Integration
Proactive fire-safety design delivers tangible advantages:
- Cost avoidance: Dramatically lower the risk of late-stage change orders or specialist retrofit work.
- Time savings: Fewer site stoppages and reduced RFI cycles accelerate delivery.
- Regulatory confidence: Smooth Building Control approvals with fewer conditional comments or remediation requests.
- Enhanced safety: Comprehensive strategies that prioritise occupant protection and asset resilience.
Conclusion
Integrating fire safety fundamentals into your early-stage design is not an optional extra—it’s a business imperative. By aligning layouts, structures, and services with regulatory requirements from day one, you’ll save time, control costs, and most importantly, ensure the wellbeing of building users. At N.A. Williams Building Consultancy, our fire-engineers partner with you from concept to completion, embedding best-practice solutions that meet—and exceed—the latest Building Regulations.
Ready to build safer from the ground up? Get in touch today to discuss our integrated fire-safety consultancy services and secure your next project against the unexpected.